Welcome to 67 Northland Avenue, an absolutely stunning semi-detached home in the heart of Rockcliffe-Smythe, where timeless charm meets thoughtful modern upgrades. Beautifully maintained and tastefully updated, this residence offers an exceptional blend of style, comfort, and versatility. The main level showcases a bright and inviting layout featuring a spacious kitchen, dining area, and living room-perfectly designed for both everyday living and entertaining. Complemented by elegant finishes and new flooring (2020) on both the main and second floors, the space is both functional and refined. At the heart of the home is a beautifully renovated kitchen (2020), designed with both form and function in mind. Upstairs, you'll find three well-proportioned bedrooms, each offering a comfortable and private retreat. Step outside to your own backyard oasis-an inviting outdoor space perfect for summer BBQs, relaxing evenings, and hosting family and friends. The fully finished basement, complete with a separate entrance, adds incredible flexibility-ideal for extended family living or potential income opportunities. With the added convenience of two laundry rooms, this home is perfectly suited for multi-generational living or savvy investors. Major mechanical updates provide peace of mind, including updated windows and doors (2013), furnace (2013), air conditioning (2020), and a brand-new roof (2025).Set in a vibrant and growing community, close to parks, transit, and local amenities, this is a rare opportunity to own a truly turnkey home in one of Toronto's most charming west-end neighborhoods.
For sale
C$950,000
67 Northland Ave, Toronto, ON M6N 2C9
4beds
3baths
Single Family Residence
Built in ----
2,292 Square Feet Lot
$-- Zestimate®
C$--/sqft
C$-- HOA
What's special
- 34 days
- 53
- 2
Zillow last checked:
Listing updated:
Listed by:
Royal LePage Security Real Estate
Source: TRREB,MLS®#: W13644326 Originating MLS®#: Toronto Regional Real Estate Board
Originating MLS®#: Toronto Regional Real Estate BoardFacts & features
Interior
Bedrooms & bathrooms
- Bedrooms: 4
- Bathrooms: 3
Primary bedroom
- Level: Second
- Dimensions: 4.37 x 2.49
Bedroom
- Level: Basement
- Dimensions: 3.02 x 2.46
Bedroom 2
- Level: Second
- Dimensions: 3.48 x 2.74
Bedroom 3
- Level: Second
- Dimensions: 2.74 x 2.18
Dining room
- Level: Main
- Dimensions: 3.84 x 3.25
Kitchen
- Level: Basement
- Dimensions: 2.84 x 2.31
Kitchen
- Level: Main
- Dimensions: 5.84 x 2.77
Living room
- Level: Main
- Dimensions: 4.75 x 2.9
Living room
- Level: Basement
- Dimensions: 5.49 x 2.87
Heating
- Forced Air, Gas
Cooling
- Central Air
Features
- Other
- Basement: Apartment,Finished with Walk-Out
- Has fireplace: No
Interior area
- Living area range: 1100-1500 null
Property
Parking
- Total spaces: 1
Features
- Stories: 2
- Pool features: None
Lot
- Size: 2,292 Square Feet
Details
- Parcel number: 105000163
Construction
Type & style
- Home type: SingleFamily
- Property subtype: Single Family Residence
Materials
- Brick
- Foundation: Unknown
- Roof: Unknown
Utilities & green energy
- Sewer: Sewer
Community & HOA
Location
- Region: Toronto
Financial & listing details
- Annual tax amount: C$3,544
- Date on market: 8/6/2026
Price history
Price history is unavailable.
Public tax history
Tax history is unavailable.
Climate risks
Neighborhood: Rockcliffe
Nearby schools
GreatSchools rating
No schools nearby
We couldn't find any schools near this home.


Similar homes
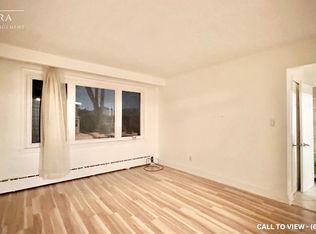
- C$1,149,9993 bd3 ba-- sqft189 Aileen Ave, Toronto, ON M6M 1G1For Sale
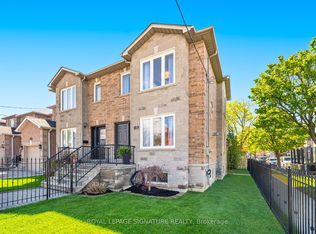 MLS ID #W13751976, ROYAL LEPAGE SIGNATURE REALTY. TRREB
 - C$899,9004 bd2 ba-- sqft257 Prescott Ave, Toronto, ON M6N 3G9For Sale
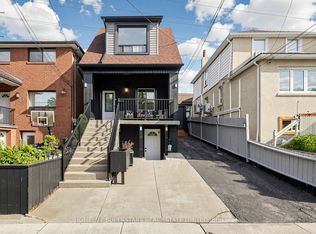 MLS ID #W13216602, HOMELIFE SUPERSTARS REAL ESTATE LIMITED. TRREB
 - C$999,0004 bd2 ba-- sqft667 Ossington Ave, Toronto, ON M6G 3T6For Sale
 MLS ID #C13721874, Royal LePage Security Real Estate. TRREB
 - C$1,099,0004 bd3 ba-- sqft90A Bicknell Ave, Toronto, ON M6M 4G7For Sale
 MLS ID #W13609308, ROYAL LEPAGE SIGNATURE REALTY. TRREB
