\\\ Location, Location, Location \\\ Immaculate 3 Bedroom Bungalow \\\ Nestled in the most sought-after neighbourhood in Black Creek \\\ Great Family Area As Well As A Huge Premium Lot with 2 Sheds \\\ Large Backyard \\\ It's Minutes Away From Amenities....Yorkgate Mall, Schools, Community Centre, Arts Centre, New Humber Hospital, Hwy's 401, 400 & 407, TTC, Subway Stations, New Finch LRT--Vaughan Metropolitan Centre, York University, Black Creek Pioneer Village & Much More. \\\ Walking Distance to YORK U \\\ Extremely Quiet Neighbourhood \\\ Come View This Property Today \\\
For sale
C$859,000
11 Hisey Cres, Toronto, ON M3N 1T9
4beds
2baths
Single Family Residence
Built in ----
452 Square Feet Lot
$-- Zestimate®
C$--/sqft
C$-- HOA
What's special
Huge premium lotLarge backyard
- 3 days |
- 7 |
- 1 |
Zillow last checked:
Listing updated:
Listed by:
ROYAL LEPAGE MAXIMUM REALTY
Source: TRREB,MLS®#: W13692782 Originating MLS®#: Toronto Regional Real Estate Board
Originating MLS®#: Toronto Regional Real Estate BoardFacts & features
Interior
Bedrooms & bathrooms
- Bedrooms: 4
- Bathrooms: 2
Primary bedroom
- Level: Main
- Dimensions: 4.2 x 3.1
Bedroom 2
- Level: Main
- Dimensions: 3.9 x 3.05
Bedroom 3
- Level: Main
- Dimensions: 3.05 x 3
Dining room
- Level: Main
- Dimensions: 3.4 x 3.1
Dining room
- Level: Lower
- Dimensions: 6 x 3.4
Kitchen
- Level: Lower
- Dimensions: 3.5 x 3.5
Kitchen
- Level: Main
- Dimensions: 5 x 3.2
Living room
- Level: Main
- Dimensions: 4.6 x 3.7
Recreation
- Level: Lower
- Dimensions: 5.05 x 3.35
Heating
- Forced Air, Gas
Cooling
- None
Features
- Other
- Basement: Separate Entrance,Apartment
- Has fireplace: No
Interior area
- Living area range: 1100-1500 null
Video & virtual tour
Property
Parking
- Total spaces: 3
- Parking features: Garage
- Has garage: Yes
Features
- Pool features: None
Lot
- Size: 452 Square Feet
- Features: Arts Centre, Hospital, Library, Park, Place Of Worship, Public Transit, Irregular Lot
Details
- Parcel number: 102820226
Construction
Type & style
- Home type: SingleFamily
- Architectural style: Bungalow
- Property subtype: Single Family Residence
Materials
- Brick
- Foundation: Block
- Roof: Asphalt Shingle
Utilities & green energy
- Sewer: Sewer
Community & HOA
Location
- Region: Toronto
Financial & listing details
- Annual tax amount: C$3,385
- Date on market: 8/19/2026
Price history
Price history is unavailable.
Public tax history
Tax history is unavailable.
Climate risks
Neighborhood: Black Creek
Nearby schools
GreatSchools rating
No schools nearby
We couldn't find any schools near this home.
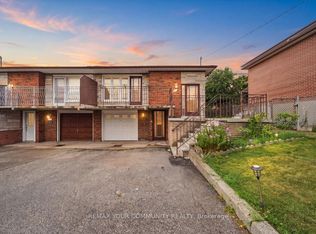
- C$808,0004 bd2 ba-- sqft9 Hisey Cres, Toronto, ON M3N1T9For Sale
- C$1,8001 bd1 ba-- sqft22 Bamford Cres, Toronto, ON M3N1T8For Rent

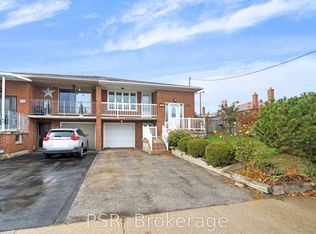
- C$864,8883 bd2 ba-- sqft60 Bamford Cres, Toronto, ON M3N1T8For Sale
- C$1,7001 bd1 ba-- sqft130 Shoreham Dr, Toronto, ON M3N1S9For Rent

- C$2,0003 bd1 ba-- sqft45 Wheelwright Cres #BASEMENT, Toronto, ON M3N1V2For Rent
- C$2,8003 bd1 ba-- sqft47 Wheelwright Cres, Toronto, ON M3N1V2For Rent
- C$1,9002 bd1 ba-- sqft83 Bimini Cres #BASEMENT, Toronto, ON M3N1S1For Rent
- C$859,9003 bd2 ba-- sqft111 Shoreham Dr, Toronto, ON M3N1S8For Sale
Similar homes
- C$808,0004 bd2 ba-- sqft9 Hisey Cres, Toronto, ON M3N 1T9For SaleMLS ID #W13670792, REMAX YOUR COMMUNITY REALTY. TRREB
- C$859,9003 bd2 ba-- sqft111 Shoreham Dr, Toronto, ON M3N 1S8For Sale
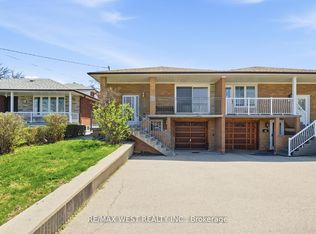 MLS ID #W13664186, RE/MAX WEST REALTY INC.. TRREB
 - C$864,8883 bd2 ba-- sqft60 Bamford Cres, Toronto, ON M3N 1T8For SaleMLS ID #W13129854, PSR. TRREB
- C$899,9994 bd2 ba-- sqft9 Wheatsheaf Cres, Toronto, ON M3N 1P7For Sale
 MLS ID #W13603182, HOMELIFE/MIRACLE REALTY LTD. TRREB
 - C$934,9004 bd2 ba-- sqft87 Hullmar Dr, Toronto, ON M3N 2E2For SaleMLS ID #W13580858, ROYAL LEPAGE REALTY PLUS. TRREB
- C$670,0004 bd2 ba-- sqft25 Gosford Blvd #22, Toronto, ON M3N 2G7For SaleMLS ID #W13702908, P2 REALTY INC.. TRREB
- C$775,0003 bd2 ba-- sqft375 Cook Rd #48, Toronto, ON M3J 3T6For SaleMLS ID #W13699418, RE/MAX IMPACT REALTY. TRREB
- C$829,0003 bd3 ba-- sqft39 Honeycrisp Cres #Townhouse 83, Vaughan, ON L4K 0N6For SaleMLS ID #N13693486, RE/MAX GOLD REALTY INC.. TRREB
- C$1,099,9004 bd2 ba-- sqft297 Derrydown Rd, Toronto, ON M3J 1S4For SaleMLS ID #W13687206, DREAMWORLD REALTY INC.. TRREB
- C$1,050,0004 bd3 ba-- sqft115 Hullmar Dr, Toronto, ON M3N 2E5For SaleMLS ID #W13629124, RE/MAX REALTRON REALTY INC.. TRREB
- C$999,0004 bd2 ba-- sqft56 Tobermory Dr, Toronto, ON M3N 2R8For SaleMLS ID #W13657288, CENTURY 21 ATRIA REALTY INC.. TRREB
- C$899,0005 bd2 ba-- sqft48 Venetian Cres, Toronto, ON M3N 2L8For SaleMLS ID #W13628350, RE/MAX ULTIMATE REALTY INC.. TRREB
- C$1,125,0005 bd3 ba-- sqft62 Secroft Cres, Toronto, ON M3N 1R6For SaleMLS ID #W13674860, REMAX YOUR COMMUNITY REALTY. TRREB
- C$999,0006 bd3 ba-- sqft6 Monaco Ct, Toronto, ON M3N 1R8For SaleMLS ID #W13484164, RE/MAX GOLD REALTY INC.. TRREB
- C$949,9007 bd4 ba-- sqft14 Laskay Cres, Toronto, ON M3N 1P3For SaleMLS ID #W13483876, DREAMWORLD REALTY INC.. TRREB
- C$950,0005 bd2 ba-- sqft59 Blaney Cres, Toronto, ON M3N 1L3For SaleMLS ID #W13101986, CENTRAL HOME REALTY INC.. TRREB
- C$929,0004 bd2 ba-- sqft55 Picaro Dr, Toronto, ON M3N 2B6For SaleMLS ID #W13246626, REALTY EXECUTIVES PRIORITY ONE LIMITED. TRREB
- C$999,0007 bd5 ba-- sqft14 Bowsfield Rd, Toronto, ON M3J 3R3For SaleMLS ID #W13690298, SUPERSTARS REALTY LTD.. TRREB
- C$979,9004 bd3 ba-- sqft4 Fennimore Cres, Toronto, ON M3N 1G8For SaleMLS ID #W13523582, RIGHT AT HOME REALTY INC.. TRREB
- C$950,0006 bd2 ba-- sqft43 Lindylou Rd, Toronto, ON M9M 2B1For SaleMLS ID #W13239454, RE/MAX OPTIMUM REALTY. TRREB
