Welcome to 9 Hisey Cres! This spacious semi-detached bungalow offers a fantastic opportunity for investors, first-time buyers, or extended families looking to maximize the potential of a versatile property. Featuring 3 bedrooms on the main level, a finished basement with a separate entrance, and two kitchens, the home offers excellent potential for rental income or multi-generational living. The functional bungalow layout provides comfortable living space with the added benefit of a fully finished lower level. Conveniently located near Jane & Steeles, with easy access to transit, schools, parks, shopping, restaurants, and major highways. A great opportunity to own a property with strong income potential in a well-connected Toronto location!
For sale
C$808,000
9 Hisey Cres, Toronto, ON M3N 1T9
3beds
2baths
Single Family Residence
Built in ----
5,207 Square Feet Lot
$-- Zestimate®
C$--/sqft
C$-- HOA
What's special
Spacious semi-detached bungalowTwo kitchensFunctional bungalow layoutFully finished lower level
- 2 days |
- 10 |
- 1 |
Zillow last checked:
Listing updated:
Listed by:
REMAX YOUR COMMUNITY REALTY
Source: TRREB,MLS®#: W13670792 Originating MLS®#: Toronto Regional Real Estate Board
Originating MLS®#: Toronto Regional Real Estate BoardFacts & features
Interior
Bedrooms & bathrooms
- Bedrooms: 3
- Bathrooms: 2
Heating
- Forced Air, Gas
Cooling
- Central Air
Features
- In-Law Capability, Storage, Storage Area Lockers
- Flooring: Carpet Free
- Basement: Separate Entrance,Finished
- Has fireplace: No
Interior area
- Living area range: 1100-1500 null
Video & virtual tour
Property
Parking
- Total spaces: 3
- Parking features: Available, Garage Door Opener
- Has garage: Yes
Features
- Pool features: None
Lot
- Size: 5,207 Square Feet
- Features: Irregular Lot
Details
- Parcel number: 102820225
Construction
Type & style
- Home type: SingleFamily
- Architectural style: Bungalow
- Property subtype: Single Family Residence
Materials
- Brick
- Foundation: Concrete
- Roof: Asphalt Shingle
Utilities & green energy
- Sewer: Sewer
Community & HOA
Location
- Region: Toronto
Financial & listing details
- Annual tax amount: C$3,644
- Date on market: 8/13/2026
Price history
Price history is unavailable.
Public tax history
Tax history is unavailable.
Climate risks
Neighborhood: Black Creek
Nearby schools
GreatSchools rating
No schools nearby
We couldn't find any schools near this home.
- C$1,8001 bd1 ba-- sqft22 Bamford Cres, Toronto, ON M3N1T8For Rent

- C$864,8883 bd2 ba-- sqft60 Bamford Cres, Toronto, ON M3N1T8For Sale
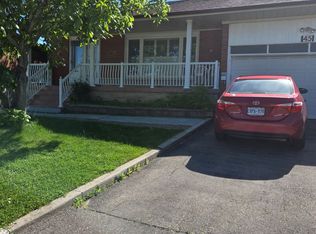
- C$2,0003 bd1 ba-- sqft45 Wheelwright Cres #BASEMENT, Toronto, ON M3N1V2For Rent
- C$2,8003 bd1 ba-- sqft47 Wheelwright Cres, Toronto, ON M3N1V2For Rent

- C$849,9003 bd2 ba-- sqft288 Hullmar Dr, Toronto, ON M3N2G1For Sale
- C$1,9002 bd1 ba-- sqft83 Bimini Cres #BASEMENT, Toronto, ON M3N1S1For Rent
- C$859,9003 bd2 ba-- sqft111 Shoreham Dr, Toronto, ON M3N1S8For Sale
- C$3,6004 bd3 ba2k sqft73 Bimini Cres, Toronto, ON M3N1S1For Rent
Similar homes
- C$859,9003 bd2 ba-- sqft111 Shoreham Dr, Toronto, ON M3N 1S8For Sale
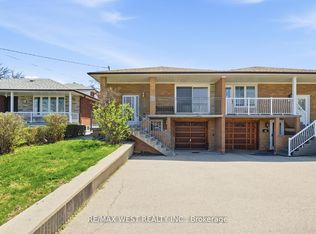 MLS ID #W13664186, RE/MAX WEST REALTY INC.. TRREB
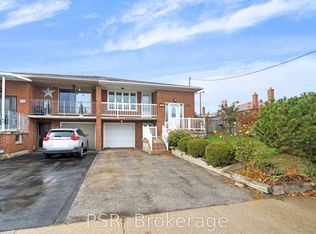
 - C$864,8883 bd2 ba-- sqft60 Bamford Cres, Toronto, ON M3N 1T8For SaleMLS ID #W13129854, PSR. TRREB
- C$1,125,0005 bd3 ba-- sqft62 Secroft Cres, Toronto, ON M3N 1R6For Sale
 MLS ID #W13674860, REMAX YOUR COMMUNITY REALTY. TRREB
 - C$789,9003 bd2 ba-- sqft375 Cook Rd #61, Toronto, ON M3J 3T6For Sale
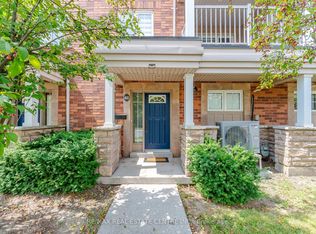 MLS ID #W13661692, RE/MAX REAL ESTATE CENTRE INC.. TRREB
 - C$699,0003 bd2 ba-- sqft61 Ruthmar Cres, Toronto, ON M3N 2C6For SaleMLS ID #W13624050, HOUSESIGMA INC.. TRREB
- C$899,9994 bd2 ba-- sqft9 Wheatsheaf Cres, Toronto, ON M3N 1P7For SaleMLS ID #W13603182, HOMELIFE/MIRACLE REALTY LTD. TRREB
- C$999,0004 bd2 ba-- sqft56 Tobermory Dr, Toronto, ON M3N 2R8For SaleMLS ID #W13657288, CENTURY 21 ATRIA REALTY INC.. TRREB
- C$685,0004 bd2 ba-- sqft33 Bimini Cres W, Toronto, ON M3N 1S1For SaleMLS ID #W13215810, RE/MAX REALTY SERVICES INC.. TRREB
- C$799,9003 bd3 ba-- sqft7 Daystrom Dr, Toronto, ON M9M 2A8For SaleMLS ID #W13220278, RIGHT AT HOME REALTY INC.. TRREB
- C$934,9004 bd2 ba-- sqft87 Hullmar Dr, Toronto, ON M3N 2E2For SaleMLS ID #W13580858, ROYAL LEPAGE REALTY PLUS. TRREB
- C$1,050,0004 bd3 ba-- sqft115 Hullmar Dr, Toronto, ON M3N 2E5For SaleMLS ID #W13629124, RE/MAX REALTRON REALTY INC.. TRREB
- C$999,0006 bd3 ba-- sqft6 Monaco Ct, Toronto, ON M3N 1R8For SaleMLS ID #W13484164, RE/MAX GOLD REALTY INC.. TRREB
- C$899,0005 bd2 ba-- sqft48 Venetian Cres, Toronto, ON M3N 2L8For SaleMLS ID #W13628350, RE/MAX ULTIMATE REALTY INC.. TRREB
- C$920,0003 bd2 ba-- sqft(Undisclosed Address), Toronto, ON M3N 2B4For SaleMLS ID #W13448874, RE/MAX REALTRON REALTY INC.. TRREB
- C$799,9003 bd3 ba-- sqft375 Cook Rd #27, Toronto, ON M3J 3T6For SaleMLS ID #W13585500, HOMELIFE/5 STAR REALTY LTD.. TRREB
- C$950,0006 bd2 ba-- sqft43 Lindylou Rd, Toronto, ON M9M 2B1For SaleMLS ID #W13239454, RE/MAX OPTIMUM REALTY. TRREB
- C$999,0003 bd2 ba-- sqft11 Kinnie Ct, Toronto, ON M3N 2S1For SaleMLS ID #W13537208, RE/MAX PREMIER INC.. TRREB
- C$949,0006 bd4 ba-- sqft34 Petiole Rd, Toronto, ON M3N 2B4For SaleCentury 21 Canada
- C$789,9003 bd3 ba-- sqft375 Cook Rd #3, Toronto, ON M3J 3T6For SaleMLS ID #W13539682, CENTURY 21 PEOPLE`S CHOICE REALTY INC.. TRREB
- C$899,0004 bd5 ba-- sqft293 Murray Ross Pkwy, Toronto, ON M3J 3N7For SaleMLS ID #W13572746, HOMELIFE LANDMARK REALTY INC.. TRREB
