Welcome to this European owned backsplit in a highly coveted neighbourhood of North York! Features an open concept layout with hardwood floors, great sized main floor family room - perfect for entertaining with a walkout to the backyard. Nestled right beside Hullmar Park, you have great privacy amongst a fully landscaped lot! 4 bedrooms, 2 baths, a finished basement with a wet bar & laundry room. A quiet family oriented neighbourhood that is stops to all amenities. Minutes from shopping, schools, transit, HWYs 400, 407, TTC, Subway station & future LRT. Original owner has maintained this home and it shows! Fabulously landscaped gardens. A must see!
For sale
C$934,900
87 Hullmar Dr, Toronto, ON M3N 2E2
4beds
2baths
Single Family Residence
Built in ----
59 Square Feet Lot
$-- Zestimate®
C$--/sqft
C$-- HOA
What's special
- 35 days |
- 25 |
- 0 |
Zillow last checked:
Listing updated:
Listed by:
ROYAL LEPAGE REALTY PLUS
Source: TRREB,MLS®#: W13580858 Originating MLS®#: Toronto Regional Real Estate Board
Originating MLS®#: Toronto Regional Real Estate BoardFacts & features
Interior
Bedrooms & bathrooms
- Bedrooms: 4
- Bathrooms: 2
Heating
- Forced Air, Gas
Cooling
- Central Air
Appliances
- Included: Bar Fridge
Features
- Basement: Finished
- Has fireplace: Yes
- Fireplace features: Wood Burning Stove
Interior area
- Living area range: 1500-2000 null
Property
Parking
- Total spaces: 4
- Parking features: Private
Accessibility
- Accessibility features: Level Entrance
Features
- Exterior features: Landscaped
- Pool features: None
- Has view: Yes
- View description: Clear
Lot
- Size: 59 Square Feet
- Features: Clear View, Fenced Yard, Park, Public Transit, Rec./Commun.Centre, School, Irregular Lot
Details
- Parcel number: 102830170
Construction
Type & style
- Home type: SingleFamily
- Property subtype: Single Family Residence
Materials
- Brick
- Foundation: Block
- Roof: Asphalt Shingle
Utilities & green energy
- Sewer: Sewer
Community & HOA
Community
- Security: Alarm System
Location
- Region: Toronto
Financial & listing details
- Annual tax amount: C$3,649
- Date on market: 7/18/2026
Price history
Price history is unavailable.
Public tax history
Tax history is unavailable.
Climate risks
Neighborhood: Black Creek
Nearby schools
GreatSchools rating
No schools nearby
We couldn't find any schools near this home.
- C$--5 bd2 ba-- sqft48 Bloomington Cres, Toronto, ON M3N1R1Off Market

- C$--1 bd1 ba600 sqft86 Ruthmar Cres #2, Toronto, ON M3N2C5Off Market
- C$999,0006 bd3 ba-- sqft6 Monaco Ct, Toronto, ON M3N1R8For Sale
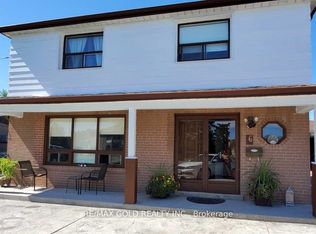
- C$1,198,8005 bd3 ba-- sqft62 Hullmar Dr, Toronto, ON M3N2E3For Sale
- C$685,0004 bd2 ba-- sqft33 Bimini Cres W, Toronto, ON M3N1S1For Sale
- C$1,050,0004 bd3 ba-- sqft115 Hullmar Dr, Toronto, ON M3N2E5For Sale
- C$--4 bd3 ba2k sqft73 Bimini Cres, Toronto, ON M3N1S1Off Market
- C$1,9002 bd1 ba-- sqft83 Bimini Cres #BASEMENT, Toronto, ON M3N1S1For Rent
Similar homes
- C$899,9994 bd2 ba-- sqft9 Wheatsheaf Cres, Toronto, ON M3N 1P7For Sale
 MLS ID #W13603182, HOMELIFE/MIRACLE REALTY LTD. TRREB
 - C$924,9995 bd3 ba-- sqft3 Clayhall Cres, Toronto, ON M3J 1W5For Sale
 MLS ID #W13704642, ROYAL LEPAGE FLOWER CITY REALTY. TRREB
 - C$999,0004 bd2 ba-- sqft19 Cardell Ave, Toronto, ON M9N 1S4For Sale
 MLS ID #W13704182, SUTTON GROUP OLD MILL REALTY INC.. TRREB
 - C$999,0006 bd3 ba-- sqft6 Monaco Ct, Toronto, ON M3N 1R8For SaleMLS ID #W13484164, RE/MAX GOLD REALTY INC.. TRREB
- C$969,9003 bd2 ba-- sqft2 Dogleg Ct, Toronto, ON M3J 3E7For SaleMLS ID #W13681762, ROYAL LEPAGE SUPREME REALTY. TRREB
- C$899,0004 bd2 ba-- sqft148 Dolores Rd, Toronto, ON M3L 2K8For SaleMLS ID #W13498222, ROYAL LEPAGE FLOWER CITY REALTY. TRREB
- C$949,0004 bd3 ba-- sqft58 Telco Cres, Toronto, ON M9N 3L4For SaleMLS ID #W13645376, HOMELIFE/MIRACLE REALTY LTD. TRREB
- C$875,0004 bd2 ba-- sqft41 Strathavon Dr, Toronto, ON M9V 2H4For SaleMLS ID #W13600314, ROYAL LEPAGE MAXIMUM REALTY. TRREB
- C$845,0004 bd3 ba-- sqft65 Goldsboro Rd, Toronto, ON M9L 1A6For SaleMLS ID #W13612874, PMA BRETHOUR REAL ESTATE CORPORATION INC.. TRREB
- C$979,9003 bd2 ba-- sqft53 Compton Cres, Toronto, ON M3M 2C3For SaleMLS ID #W13548440, DREAMWORLD REALTY INC.. TRREB
- C$949,0003 bd2 ba-- sqft42 Pergola Rd, Toronto, ON M9W 5K6For SaleMLS ID #W13649016, ROYAL LEPAGE MAXIMUM REALTY. TRREB
- C$994,8884 bd3 ba-- sqft26 Annabelle Dr, Toronto, ON M9V 3B6For SaleMLS ID #W13496482, SNOBAR REALTY GROUP INC.. TRREB
- C$1,049,9904 bd3 ba-- sqft304 Charlton Ave, Vaughan, ON L4J 6H4For SaleMLS ID #N13674426, BAY STREET GROUP INC.. TRREB
- C$837,5003 bd2 ba-- sqft1867 Dufferin St, Toronto, ON M6E 3P5For SaleMLS ID #C13619150, BAKER REAL ESTATE INCORPORATED. TRREB
- C$968,0004 bd2 ba-- sqft764 Brimley Rd, Toronto, ON M1J 1C6For SaleMLS ID #E13603260, RE/MAX COMMUNITY REALTY INC.. TRREB
- C$1,385,0006 bd3 ba-- sqft19 Hamer Blvd, Toronto, ON M9R 4A8For SaleMLS ID #W13699230, REMAX YOUR COMMUNITY REALTY. TRREB
- C$869,0002 bd2 ba-- sqft20 Brinloor Blvd, Toronto, ON M1M 1L2For SaleMLS ID #E13690714, REMAX CONNECT REALTY. TRREB
- C$1,099,9994 bd4 ba-- sqft157 Misty Meadow Dr, Vaughan, ON L4L 3V6For SaleMLS ID #N13497286, ROYAL LEPAGE MAXIMUM REALTY. TRREB
- C$1,299,0004 bd3 ba-- sqft169 Grandravine Dr, Toronto, ON M3J 1B6For SaleMLS ID #W13117002, DREAMWORLD REALTY INC.. TRREB
- C$939,9002 bd2 ba-- sqft9 Granard Blvd, Toronto, ON M1M 2C9For SaleMLS ID #E13469238, RE/MAX ROUGE RIVER REALTY LTD.. TRREB
