Nestled in the high-demand East Woodbridge community of Vaughan, this carpet-free, three-plus-one-bedroom home features new vinyl flooring upstairs. The renovated kitchen includes granite countertops, a built-in bar, and a large central island opening to a breakfast area. A separate family room features a fireplace, while the second floor includes a main bathroom equipped with a walk-in shower. A finished basement provides an additional bedroom and potential for a secondary rental suite. Outdoors, the exceptionally large, private backyard includes a hot tub, offering a rare scale for substantial gatherings. Positioned in a prime neighbourhood, this property connects residents to extensive local infrastructure, including a nearby library, community centre, parks, and local hospitals. Families benefit from the proximity to many public and private elementary and high schools. Retail options are abundant with local malls and shopping plazas. Commuters enjoy seamless transit access with regional bus routes, the TTC subway network, and Rutherford GO Station all within proximity, ensuring consistent rental appeal and stable long-term capital growth in a stable suburban market.
For sale
C$1,099,999
157 Misty Meadow Dr, Vaughan, ON L4L 3V6
4beds
4baths
Single Family Residence
Built in ----
411 Square Feet Lot
$-- Zestimate®
C$--/sqft
C$-- HOA
What's special
New vinyl flooring upstairsRenovated kitchenGranite countertopsBuilt-in barSeparate family roomExceptionally large private backyardHot tub
- 35 days |
- 16 |
- 2 |
Zillow last checked:
Listing updated:
Listed by:
ROYAL LEPAGE MAXIMUM REALTY
Source: TRREB,MLS®#: N13497286 Originating MLS®#: Toronto Regional Real Estate Board
Originating MLS®#: Toronto Regional Real Estate BoardFacts & features
Interior
Bedrooms & bathrooms
- Bedrooms: 4
- Bathrooms: 4
Primary bedroom
- Level: Second
- Dimensions: 4.44 x 4.26
Bedroom 2
- Level: Second
- Dimensions: 2.92 x 4.11
Bedroom 3
- Level: Second
- Dimensions: 3.29 x 3.08
Bedroom 4
- Level: Basement
- Dimensions: 3.23 x 4.11
Breakfast
- Level: Main
- Dimensions: 2.62 x 3.34
Dining room
- Level: Main
- Dimensions: 2.86 x 3.42
Family room
- Level: Main
- Dimensions: 6.3 x 5.22
Kitchen
- Level: Main
- Dimensions: 3.67 x 3.29
Living room
- Level: Main
- Dimensions: 4.37 x 2.93
Recreation
- Level: Basement
- Dimensions: 3.83 x 7.85
Heating
- Forced Air, Gas
Cooling
- Central Air
Features
- Central Vacuum, In-Law Suite
- Flooring: Carpet Free
- Basement: Finished
- Has fireplace: Yes
Interior area
- Living area range: 1500-2000 null
Video & virtual tour
Property
Parking
- Total spaces: 4
- Parking features: Private
- Has garage: Yes
Accessibility
- Accessibility features: Accessible Public Transit Nearby, Multiple Entrances
Features
- Stories: 2
- Pool features: None
- Has spa: Yes
- Spa features: Hot Tub
- Has view: Yes
- View description: Trees/Woods
Lot
- Size: 411 Square Feet
- Features: Fenced Yard, Hospital, Library, Park, Place Of Worship, Rec./Commun.Centre, Irregular Lot
Details
- Parcel number: 032910216
Construction
Type & style
- Home type: SingleFamily
- Property subtype: Single Family Residence
Materials
- Brick
- Foundation: Concrete
- Roof: Shingle
Utilities & green energy
- Sewer: Sewer
Community & HOA
Community
- Security: Smoke Detector(s)
Location
- Region: Vaughan
Financial & listing details
- Annual tax amount: C$5,094
- Date on market: 6/27/2026
ROYAL LEPAGE MAXIMUM REALTY
ROYAL LEPAGE MAXIMUM REALTY
By pressing Contact Agent, you agree that the real estate professional identified above may call/text you about your search, which may involve use of automated means and pre-recorded/artificial voices. You don't need to consent as a condition of buying any property, goods, or services. Message/data rates may apply. You also agree to our Terms of Use. Zillow does not endorse any real estate professionals. We may share information about your recent and future site activity with your agent to help them understand what you're looking for in a home.
Price history
Price history is unavailable.
Public tax history
Tax history is unavailable.
Climate risks
Neighborhood: Woodbridge
Nearby schools
GreatSchools rating
No schools nearby
We couldn't find any schools near this home.
- C$1,149,0004 bd2 ba-- sqft181 Misty Meadow Dr, Vaughan, ON L4L3V6For Sale

- C$--3 bd2 ba1.3k sqft183 Misty Meadow Dr #1, Vaughan, ON L4L3V6Off Market
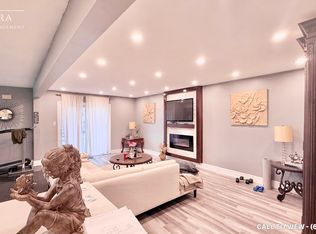
- C$1,159,9004 bd4 ba-- sqft115 Misty Meadow Dr, Vaughan, ON L4L3X1For Sale
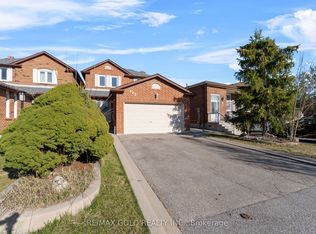
- C$1,249,0004 bd3 ba-- sqft47 Velvet Cres, Vaughan, ON L4L5E8For Sale

- C$1,150,0003 bd2 ba-- sqft135 Andrea Ln, Vaughan, ON L4L1E6For Sale
- C$1,6001 bd1 ba-- sqft138 Venetian Cres #BASEMENT, Vaughan, ON L4L5E8For Rent
- C$939,9993 bd2 ba-- sqft130 Andrea Ln, Vaughan, ON L4L1E7For Sale
- C$975,0003 bd2 ba-- sqft112 Andrea Ln, Vaughan, ON L4L1E7For Sale
Similar homes
- C$1,099,0004 bd3 ba-- sqft21 Treasure Hill Rd, Vaughan, ON L6A 0A6For Sale
 MLS ID #N13589066, CENTURY 21 LEADING EDGE REALTY INC.. TRREB
 - C$999,9994 bd3 ba-- sqft63 Echo Ridge Cres, Vaughan, ON L4H 2K1For Sale
 MLS ID #N13576784, RE/MAX METROPOLIS REALTY. TRREB
 - C$1,279,9994 bd5 ba-- sqft233 Vellore Ave, Vaughan, ON L4H 3A1For Sale
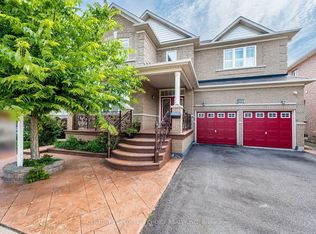 MLS ID #N13552550, CENTURY 21 PEOPLE`S CHOICE REALTY INC.. TRREB
 - C$1,199,0004 bd4 ba-- sqft8 Millcroft Way, Vaughan, ON L4J 6P2For Sale
 MLS ID #N13447024, CENTURY 21 HERITAGE GROUP LTD.. TRREB
 - C$849,9003 bd2 ba-- sqft288 Hullmar Dr, Toronto, ON M3N 2G1For SaleMLS ID #W13623038, NORDALE REALTY & ASSOCIATES INC.. TRREB
- C$1,050,0004 bd4 ba-- sqft90 Ronan Cres, Vaughan, ON L4H 2J6For SaleMLS ID #N13434666, RE/MAX MILLENNIUM REAL ESTATE. TRREB
- C$1,049,9004 bd4 ba-- sqft38 McKillop Ct, Brampton, ON L6Y 3J2For SaleMLS ID #W13624502, ROYAL LEPAGE MEADOWTOWNE REALTY. TRREB
- C$958,0004 bd2 ba-- sqft5 Hallow Cres, Toronto, ON M9W 2V8For SaleMLS ID #W13520464, YOUR HOME SOLD GUARANTEED REALTY SPECIALISTS INC. TRREB
- C$1,050,0005 bd4 ba-- sqft70 Carmel Cres, Brampton, ON L6P 1Y2For SaleMLS ID #W13554340, RE/MAX REAL ESTATE CENTRE INC.. TRREB
- C$1,099,0004 bd4 ba-- sqft43 Crestridge Dr, Caledon, ON L7E 2T9For SaleMLS ID #W13437718, SUTTON GROUP-ADMIRAL REALTY INC.. TRREB
- C$1,049,9003 bd2 ba-- sqft2 Dogleg Ct, Toronto, ON M3J 3E7For SaleMLS ID #W13460814, ROYAL LEPAGE SUPREME REALTY. TRREB
- C$799,9993 bd2 ba-- sqft29 Norbrook Cres, Toronto, ON M9V 4P7For SaleMLS ID #W13624378, CENTURY 21 PRESIDENT REALTY INC.. TRREB
- C$1,570,0006 bd4 ba-- sqft5 Longhouse St, Vaughan, ON L4L 4Z3For SaleMLS ID #N12986724, ROYAL LEPAGE SIGNATURE REALTY. TRREB
- C$1,099,0005 bd4 ba-- sqft50 Barr Cres, Brampton, ON L6Z 3E4For SaleMLS ID #W13513590, RE/MAX REALTY SERVICES INC.. TRREB
- C$1,089,0004 bd2 ba-- sqft9 Sealcove Dr, Toronto, ON M9C 2C3For SaleMLS ID #W13453412, HARVEY KALLES REAL ESTATE LTD.. TRREB
- C$935,0003 bd4 ba-- sqft29 Autumn Oak Ct, Caledon, ON L7E 1X6For SaleMLS ID #W13616048, COLDWELL BANKER SELECT REAL ESTATE. TRREB
- C$1,428,8004 bd4 ba-- sqft27 Pine Hollow Cres, Vaughan, ON L6A 2L6For SaleMLS ID #N13543850, SUTTON GROUP-ADMIRAL REALTY INC.. TRREB
- C$1,150,0003 bd3 ba-- sqft128 Valleywood Blvd, Caledon, ON L7C 1B3For SaleMLS ID #W13606864, RE/MAX REALTY SERVICES INC.. TRREB
- C$1,199,0003 bd4 ba-- sqft1 Edenbridge Dr, Vaughan, ON L4J 8C3For SaleMLS ID #N13473900, HARVEY KALLES REAL ESTATE LTD.. TRREB
- C$1,525,0004 bd4 ba-- sqft120 Janesville Rd, Vaughan, ON L4J 7A2For SaleMLS ID #N13509650, RE/MAX NIAGARA REALTY LTD, BROKERAGE. TRREB
