Welcome To This Spacious And Beautifully Maintained Detached Home Situated On A Premium 46 feet Wide Lot In The Family Friendly Neighborhood of Vales of Castlemore North. This Impressive Home Features A Grand Double-door Entry, 4 Generous Sized Bedrooms And 2 Full Bathrooms On The Upper Level, Including A Spacious Primary Retreat Complete With A Walk-in Closet And Jacuzzi Ensuite. The Main Floor Showcases Hardwood And Ceramic Flooring Throughout, Convenient Main Floor Laundry, And Large Windows That Fill The Home With Natural Light. Enjoy Elegant Combined Living And Dining Rooms, Perfect For Entertaining, Along With A Separate Family Room Featuring A Cozy Fireplace. The Well-appointed Kitchen Offers A Central Island, Pantry, And Ample Cabinetry, Creating An Ideal Space For Family Gatherings And Everyday Living. The Professionally Finished Basement Offers Exceptional Versatility With A Separate Entrance And Two Access Points, Featuring A Large Open-concept Living Area, Kitchen, Den, Full Bathroom, And Dedicated Tool/storage Room-ideal For Extended Family Living Or Potential Income Opportunities. Step Outside To Enjoy The Fully Fenced Backyard Complete With A Spacious Deck And Gazebo, Providing The Perfect Setting For Outdoor Relaxation And Entertaining. Conveniently Located Close To Schools, Parks, Shopping, Transit, And Major Amenities, This Home Offers The Perfect Blend Of Space, Comfort, And Functionality For Today's Growing Family.
For sale
C$1,149,900
70 Carmel Cres, Brampton, ON L6P 1Y2
5beds
4baths
Single Family Residence
Built in ----
3,910 Square Feet Lot
$-- Zestimate®
C$--/sqft
C$-- HOA
What's special
Grand double-door entrySpacious primary retreatWalk-in closetJacuzzi ensuiteConvenient main floor laundryWell-appointed kitchenCentral island
- 32 days |
- 20 |
- 0 |
Zillow last checked:
Listing updated:
Listed by:
RE/MAX REAL ESTATE CENTRE INC.
Source: TRREB,MLS®#: W13422644 Originating MLS®#: Toronto Regional Real Estate Board
Originating MLS®#: Toronto Regional Real Estate BoardFacts & features
Interior
Bedrooms & bathrooms
- Bedrooms: 5
- Bathrooms: 4
Primary bedroom
- Description: Primary Bedroom
- Level: Second
- Area: 17.38 Square Meters
- Area source: Other
- Dimensions: 5.22 x 3.33
Bedroom 2
- Description: Bedroom 2
- Level: Second
- Area: 13.94 Square Meters
- Area source: Other
- Dimensions: 4.57 x 3.05
Bedroom 3
- Description: Bedroom 3
- Level: Second
- Area: 13.17 Square Meters
- Area source: Other
- Dimensions: 4.42 x 2.98
Bedroom 4
- Description: Bedroom 4
- Level: Second
- Area: 10.46 Square Meters
- Area source: Other
- Dimensions: 3.43 x 3.05
Breakfast
- Description: Breakfast
- Level: Ground
- Area: 13.02 Square Meters
- Area source: Other
- Dimensions: 4.27 x 3.05
Dining room
- Description: Dining Room
- Level: Ground
- Area: 22.88 Square Meters
- Area source: Other
- Dimensions: 6.25 x 3.66
Family room
- Description: Family Room
- Level: Ground
- Area: 20.06 Square Meters
- Area source: Other
- Dimensions: 5.48 x 3.66
Kitchen
- Description: Kitchen
- Level: Ground
- Area: 11.1 Square Meters
- Area source: Other
- Dimensions: 4.27 x 2.60
Living room
- Description: Living Room
- Level: Ground
- Area: 22.88 Square Meters
- Area source: Other
- Dimensions: 6.25 x 3.66
Heating
- Forced Air, Gas
Cooling
- Central Air
Features
- Other
- Basement: Finished,Separate Entrance
- Has fireplace: Yes
Interior area
- Living area range: 2000-2500 null
Video & virtual tour
Property
Parking
- Total spaces: 6
- Parking features: Private Double
- Has attached garage: Yes
Features
- Stories: 2
- Pool features: None
Lot
- Size: 3,910 Square Feet
Details
- Parcel number: 142190711
Construction
Type & style
- Home type: SingleFamily
- Property subtype: Single Family Residence
Materials
- Brick
- Foundation: Concrete
- Roof: Asphalt Shingle
Utilities & green energy
- Sewer: Sewer
Community & HOA
Location
- Region: Brampton
Financial & listing details
- Annual tax amount: C$8,561
- Date on market: 6/9/2026
RE/MAX REAL ESTATE CENTRE INC.
RE/MAX REAL ESTATE CENTRE INC.
By pressing Contact Agent, you agree that the real estate professional identified above may call/text you about your search, which may involve use of automated means and pre-recorded/artificial voices. You don't need to consent as a condition of buying any property, goods, or services. Message/data rates may apply. You also agree to our Terms of Use. Zillow does not endorse any real estate professionals. We may share information about your recent and future site activity with your agent to help them understand what you're looking for in a home.
Price history
Price history is unavailable.
Public tax history
Tax history is unavailable.
Climate risks
Neighborhood: Vales of Castlemore North
Nearby schools
GreatSchools rating
No schools nearby
We couldn't find any schools near this home.
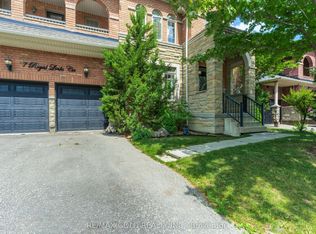
- C$1,288,0008 bd5 ba-- sqft7 Royal Links Cir, Brampton, ON L6P2W9For Sale
- C$1,375,0007 bd7 ba-- sqft11 Darren Rd, Brampton, ON L6P1Z6For Sale
- C$--2 bd1 ba1k sqft28 Delmonico Rd #2, Brampton, ON L6P2W8Off Market
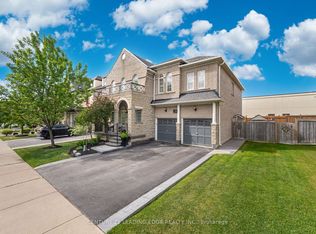
- C$1,399,9906 bd5 ba-- sqft34 Royal Links Cir, Brampton, ON L6P2Z9For Sale
- C$1,689,0008 bd7 ba-- sqft56 Leparc Rd, Brampton, ON L6P2W8For Sale
- C$--1 bd1 ba1.3k sqft32 Carmel Cres #2, Brampton, ON L6P1Y1Off Market
- C$1,9002 bd1 ba-- sqft64 Leparc Rd, Brampton, ON L6P2K6For Rent
- C$1,250,0006 bd5 ba-- sqft39 Darren Rd, Brampton, ON L6P1Z5For Sale
Similar homes
- C$1,189,0005 bd4 ba-- sqft72 Rainforest Dr, Brampton, ON L6R 1B1For Sale
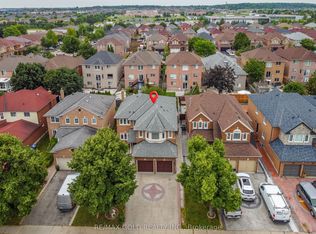 MLS ID #W13538688, RE/MAX GOLD REALTY INC.. TRREB
 - C$1,125,0004 bd3 ba-- sqft27 Permafrost Dr, Brampton, ON L6R 3M4For Sale
 MLS ID #W12976700, ROYAL LEPAGE SIGNATURE REALTY. TRREB
 - C$1,260,0005 bd4 ba-- sqft19 Maldives Cres N, Brampton, ON L6P 1L5For Sale
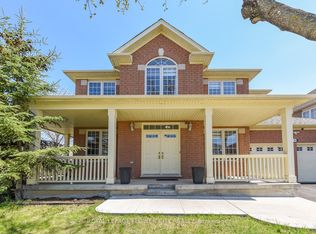 MLS ID #W13039366, ROYAL LEPAGE FLOWER CITY REALTY. TRREB
 - C$1,449,0007 bd5 ba-- sqft49 Maisonneuve Blvd, Brampton, ON L6P 1Y7For Sale
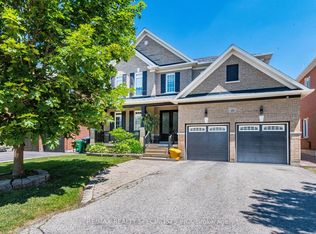 MLS ID #W13421392, RE/MAX REALTY SPECIALISTS INC.. TRREB
 - C$1,099,9026 bd5 ba-- sqft16 Gamson Cres, Brampton, ON L6R 0V8For SaleMLS ID #W13425916, RE/MAX REAL ESTATE CENTRE INC.. TRREB
- C$1,239,0007 bd7 ba-- sqft10 Hollowgrove Blvd, Brampton, ON L6P 1B2For SaleMLS ID #W13462652, TEAM PANAG REAL ESTATE INC.. TRREB
- C$1,299,9996 bd4 ba-- sqft29 Dewside Dr, Brampton, ON L6R 3B7For SaleMLS ID #W13500928, ROYAL CANADIAN REALTY. TRREB
- C$1,299,9993 bd2 ba-- sqft15 Concorde Dr, Brampton, ON L6P 1V3For SaleMLS ID #W13068052, RE/MAX REAL ESTATE CENTRE INC.. TRREB
- C$1,099,0006 bd4 ba-- sqft8 Miracle Trl N, Brampton, ON L7A 0Y3For SaleMLS ID #W13538172, HOMELIFE SUPERSTARS REAL ESTATE LIMITED. TRREB
- C$1,199,9007 bd4 ba-- sqft72 Lockwood Rd, Brampton, ON L6Y 5C6For SaleMLS ID #W13548202, HOMELIFE/MIRACLE REALTY LTD. TRREB
- C$950,0005 bd4 ba-- sqft363 Van Kirk Dr, Brampton, ON L7A 1T6For SaleMLS ID #W13542576, HOMELIFE/MIRACLE REALTY LTD. TRREB
- C$1,300,0006 bd5 ba-- sqft30 Portside Cres, Brampton, ON L6R 3P3For SaleMLS ID #W13090010, RE/MAX REALTY SPECIALISTS INC.. TRREB
- C$1,549,9004 bd4 ba-- sqft10 Eiffel Blvd, Brampton, ON L6P 1V9For SaleMLS ID #W13107242, RE/MAX REAL ESTATE CENTRE INC.. TRREB
- C$1,339,9005 bd5 ba-- sqft9 Peridot Rd, Brampton, ON L6P 0Z6For SaleMLS ID #W13463750, HOMELIFE/MIRACLE REALTY LTD. TRREB
- C$1,299,0006 bd5 ba-- sqft71 Gallview Ln, Brampton, ON L6P 1S2For SaleMLS ID #W13433264, RE/MAX GOLD REALTY INC.. TRREB
- C$1,299,0006 bd5 ba-- sqft18 Long Meadow Rd, Brampton, ON L6P 2A2For SaleMLS ID #W13155396, RE/MAX REALTY SPECIALISTS INC.. TRREB
- C$899,9004 bd4 ba-- sqft86 Whitehaven Dr, Brampton, ON L6Z 2R4For SaleMLS ID #W13529748, RE/MAX GOLD REALTY INC.. TRREB
- C$919,0004 bd3 ba-- sqft86 Clarence St, Brampton, ON L6W 1S7For SaleMLS ID #W13543804, RE/MAX GOLD REALTY INC.. TRREB
- C$949,9004 bd4 ba-- sqft71 Rocky Mountain Cres, Brampton, ON L6R 1E7For SaleMLS ID #W13081998, RE/MAX EXCELLENCE REAL ESTATE. TRREB
- C$1,239,9995 bd5 ba-- sqft15 Newark Way, Brampton, ON L7A 2V1For SaleMLS ID #W13441916, HOMELIFE SILVERCITY REALTY INC.. TRREB
Nearby cities
Nearby neighborhoods
Nearby zip codes
Other Brampton Topics
