*3D virtual tour attached* Floor Plan attached* Located in Brampton's desirable Sandringham-Wellington community, this beautifully maintained detached home offers space, style, and everyday practicality on a generous 45-ft lot. A welcoming double-door entry opens to a thoughtfully designed main level featuring separate living and family rooms, 9-foot ceilings, and an ideal layout for both daily living and entertaining. The kitchen is the heart of the home, complete with extended cabinetry, quartz countertops, modern backsplash, and a convenient breakfast bar. Custom California shutters, an iron picket staircase, and quality finishes throughout add a refined touch. Upstairs, four spacious bedrooms provide comfort for the entire family, including a primary suite with a walk-in closet and a private 6 pc ensuite. 4PC, the second bathroom is conveniently situated between the bedrooms. The double garage offers ample parking and storage. Step outside to a private, resort-style backyard with a large patio perfect for hosting gatherings or enjoying peaceful evenings at home. Situated in a safe, family-friendly neighbourhood close to schools, parks, transit, and everyday amenities, this home delivers the space and lifestyle today' s buyers are seeking.
For sale
C$1,125,000
27 Permafrost Dr, Brampton, ON L6R 3M4
4beds
3baths
Single Family Residence
Built in ----
3,982 Square Feet Lot
$-- Zestimate®
C$--/sqft
C$-- HOA
What's special
- 92 days |
- 9 |
- 1 |
Zillow last checked:
Listing updated:
Listed by:
ROYAL LEPAGE SIGNATURE REALTY
Source: TRREB,MLS®#: W12976700 Originating MLS®#: Toronto Regional Real Estate Board
Originating MLS®#: Toronto Regional Real Estate BoardFacts & features
Interior
Bedrooms & bathrooms
- Bedrooms: 4
- Bathrooms: 3
Primary bedroom
- Level: Second
- Dimensions: 7.26 x 4.29
Bedroom
- Level: Second
- Dimensions: 3.12 x 5.49
Bedroom
- Level: Second
- Dimensions: 4.88 x 3.66
Bedroom
- Level: Second
- Dimensions: 4.88 x 4.88
Bathroom
- Level: Main
- Dimensions: 2.51 x 0.91
Bathroom
- Level: Second
- Dimensions: 3.35 x 3.2
Bathroom
- Level: Second
- Dimensions: 1.85 x 3.38
Other
- Level: Basement
- Dimensions: 5.11 x 2.9
Dining room
- Level: Main
- Dimensions: 3.38 x 3.4
Family room
- Level: Main
- Dimensions: 5.18 x 3.38
Kitchen
- Level: Main
- Dimensions: 2.44 x 4.27
Laundry
- Level: Main
- Dimensions: 3.86 x 1.93
Living room
- Level: Main
- Dimensions: 3.2 x 5.46
Other
- Level: Basement
- Dimensions: 10.67 x 12.8
Heating
- Forced Air, Gas
Cooling
- Central Air
Features
- Basement: Full,Unfinished
- Has fireplace: Yes
Interior area
- Living area range: 2000-2500 null
Video & virtual tour
Property
Parking
- Total spaces: 6
- Parking features: Private Double
- Has garage: Yes
Features
- Stories: 2
- Pool features: None
Lot
- Size: 3,982 Square Feet
- Features: Library, Park, Place Of Worship, Public Transit, School
Details
- Parcel number: 142212622
- Other equipment: Ventilation System
Construction
Type & style
- Home type: SingleFamily
- Property subtype: Single Family Residence
Materials
- Brick
- Foundation: Unknown
- Roof: Asphalt Shingle
Utilities & green energy
- Sewer: Sewer
Community & HOA
Location
- Region: Brampton
Financial & listing details
- Annual tax amount: C$7,684
- Date on market: 4/9/2026
ROYAL LEPAGE SIGNATURE REALTY
ROYAL LEPAGE SIGNATURE REALTY
By pressing Contact Agent, you agree that the real estate professional identified above may call/text you about your search, which may involve use of automated means and pre-recorded/artificial voices. You don't need to consent as a condition of buying any property, goods, or services. Message/data rates may apply. You also agree to our Terms of Use. Zillow does not endorse any real estate professionals. We may share information about your recent and future site activity with your agent to help them understand what you're looking for in a home.
Price history
Price history is unavailable.
Public tax history
Tax history is unavailable.
Climate risks
Neighborhood: Sandringham
Nearby schools
GreatSchools rating
No schools nearby
We couldn't find any schools near this home.
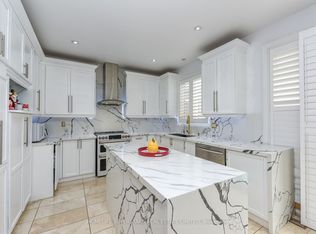
- C$1,349,9006 bd5 ba-- sqft36 Lucky Ln, Brampton, ON L6R3M3For Sale
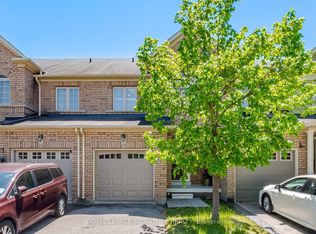
- C$760,0003 bd3 ba-- sqft33 Bay Breeze Dr, Brampton, ON L6R0M1For Sale
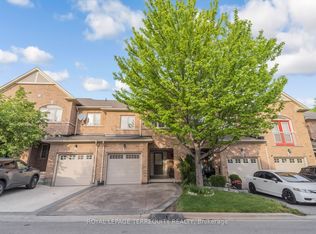
- C$779,9993 bd4 ba-- sqft7 Bamboo Grv, Brampton, ON L6R0L9For Sale
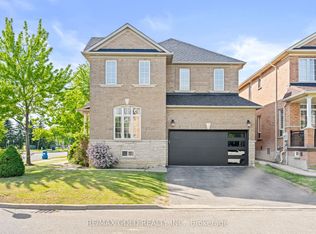
- C$1,069,0004 bd4 ba-- sqft261 Mountainash Rd, Brampton, ON L6R3M3For Sale
- C$1,135,0005 bd5 ba2.7k sqft15 Lucky Ln, Brampton, ON L6R3M3Sold
- C$--4 bd3 ba1.9k sqft6 September Pl, Brampton, ON L6R0L8Off Market
- C$3,1004 bd4 ba-- sqft316 Mountainash Rd W, Brampton, ON L6R3K6For Rent
- C$--6 bd5 ba-- sqft3 Igloo Trl, Brampton, ON L6R3K6Off Market
Similar homes
- C$1,029,9004 bd4 ba-- sqft52 Moldovan Dr, Brampton, ON L6R 0E4For Sale
 MLS ID #W13544600, RE/MAX GOLD REALTY INC.. TRREB
 - C$1,199,0004 bd3 ba-- sqft2 Tovey Ter, Brampton, ON L6R 3E6For Sale
 MLS ID #W13101900, HOMELIFE/FUTURE REALTY INC.. TRREB
 - C$989,0004 bd3 ba-- sqft32 Magnificent Ct, Brampton, ON L6P 2T2New Construction
 MLS ID #W13531118, RE/MAX REALTY SPECIALISTS INC.. TRREB
 - C$1,125,0005 bd3 ba-- sqft7 Banington Cres, Brampton, ON L7A 1G4For Sale
 MLS ID #W13526360, RE/MAX REALTY SPECIALISTS INC.. TRREB
 - C$1,149,9005 bd4 ba-- sqft70 Carmel Cres, Brampton, ON L6P 1Y2For SaleMLS ID #W13422644, RE/MAX REAL ESTATE CENTRE INC.. TRREB
- C$1,199,0004 bd4 ba-- sqft10 Pinedale Ave, Caledon, ON L7C 3Z4For SaleMLS ID #W13532012, RE/MAX REALTY SERVICES INC.. TRREB
- C$949,9004 bd4 ba-- sqft71 Rocky Mountain Cres, Brampton, ON L6R 1E7For SaleMLS ID #W13081998, RE/MAX EXCELLENCE REAL ESTATE. TRREB
- C$1,099,0006 bd5 ba-- sqft81 Abitibi Lake Dr, Brampton, ON L6R 0V8For SaleMLS ID #W13134650, HOMELIFE MAPLE LEAF REALTY LTD.. TRREB
- C$1,199,9007 bd4 ba-- sqft72 Lockwood Rd, Brampton, ON L6Y 5C6For SaleMLS ID #W13548202, HOMELIFE/MIRACLE REALTY LTD. TRREB
- C$1,099,0006 bd4 ba-- sqft8 Miracle Trl N, Brampton, ON L7A 0Y3For SaleMLS ID #W13538172, HOMELIFE SUPERSTARS REAL ESTATE LIMITED. TRREB
- C$989,0006 bd4 ba-- sqft17 Keeleview Cres, Brampton, ON L6R 0H4For SaleMLS ID #W13217406, RIGHT AT HOME REALTY EXCELLENCE. TRREB
- C$1,219,9005 bd4 ba-- sqft65 Honeyview Trl, Brampton, ON L6P 4A4For SaleMLS ID #W13077626, CENTURY 21 PEOPLE`S CHOICE REALTY INC.. TRREB
- C$1,125,0004 bd4 ba-- sqft3948 Deepwood Hts, Mississauga, ON L5M 6L9For SaleMLS ID #W13544910, HOMELIFE MAPLE LEAF REALTY LTD.. TRREB
- C$950,0005 bd4 ba-- sqft363 Van Kirk Dr, Brampton, ON L7A 1T6For SaleMLS ID #W13542576, HOMELIFE/MIRACLE REALTY LTD. TRREB
- C$947,0004 bd3 ba-- sqft19 Newgreen Cres, Brampton, ON L6S 4Y2For SaleMLS ID #W13419276, ROYAL LEPAGE REAL ESTATE SERVICES LTD.. TRREB
- C$1,499,9006 bd4 ba-- sqft2 Janetville St, Brampton, ON L6P 2A3For SaleMLS ID #W13537274, RE/MAX REAL ESTATE CENTRE INC.. TRREB
- C$1,099,0003 bd4 ba-- sqft5360 Wilderness Trl, Mississauga, ON L4Z 4B2For SaleMLS ID #W13549534, CITYSCAPE REAL ESTATE LTD.. TRREB
- C$1,299,0006 bd5 ba-- sqft18 Long Meadow Rd, Brampton, ON L6P 2A2For SaleMLS ID #W13155396, RE/MAX REALTY SPECIALISTS INC.. TRREB
- C$1,195,0004 bd4 ba-- sqft25 Betony Dr, Richmond Hill, ON L4E 0V6For SaleMLS ID #N13547884, CENTURY 21 HERITAGE GROUP LTD.. TRREB
- C$749,0003 bd2 ba-- sqft113 Fanshawe Dr, Brampton, ON L6Z 1A8For SaleMLS ID #W13535154, HOMELIFE/MIRACLE REALTY LTD. TRREB
- Ontario
- Peel Regional Municipality
- Brampton
- L6R 3M4
- Sandringham
- 27 Permafrost Dr
Nearby cities
Nearby neighborhoods
Nearby zip codes
Other Brampton Topics
