This bright and spacious Mattamy-built Martinique Wide Lot Model offers approximately 4,000 sft. of total living space (2,900 sft. above grade + professionally finished basement), situated on a premium corner lot in the prestigious Vales of Castlemore community. Ideally located within walking distance to Schools, Parks, & Shopping Plazas, this home combines convenience with upscale suburban living. The main floor features a modern open-concept layout with 9-ft. ceilings & an abundance of Pot Lights, creating a bright & inviting atmosphere. Enjoy separate Living, Dining, & Family areas, along with a functional Kitchen designed for both everyday living & entertaining. The second level offers 4 generously sized bedrooms, including a spacious primary retreat, along with a versatile Den/Loft area. The original 5-bedroom layout has been thoughtfully upgraded to a 4-bedroom design, enhancing room sizes & overall flow. The fully finished basement includes a separate side entrance by Builder, large above-grade windows, a bedroom with potential for a second, a full washroom, and a second laundry area-ideal for extended family or in-law suite potential. Basement construction has been inspected and certified by the City of Brampton. Recent upgrades include new hardwood flooring, new carpeting throughout, fresh paint, & updated blinds. The roof was replaced in 2019. The home is equipped with a new furnace (Dec-2025) and Hot Water Tank (Nov-2025), 200 Amp. Power Panel providing added peace of mind. The property also features a 2 car garage, ample parking because of no side & includes all existing appliances, light fixtures, and window coverings. A well-maintained home offering space, functionality, & long-term value in one of Brampton's most desirable neighborhoods. The house is also equipped with a water softener system, designed to remove hardening minerals ensuring enhanced water quality & with two reverse osmosis systems, one for the main level & another for the basement.
For sale
C$1,260,000
19 Maldives Cres N, Brampton, ON L6P 1L5
5beds
4baths
Single Family Residence
Built in ----
4,565 Square Feet Lot
$-- Zestimate®
C$--/sqft
C$-- HOA
What's special
Premium corner lotModern open-concept layoutAbundance of pot lightsBright and inviting atmosphereSpacious primary retreatFully finished basementSecond laundry area
- 83 days |
- 8 |
- 0 |
Zillow last checked:
Listing updated:
Listed by:
ROYAL LEPAGE FLOWER CITY REALTY
Source: TRREB,MLS®#: W13039366 Originating MLS®#: Toronto Regional Real Estate Board
Originating MLS®#: Toronto Regional Real Estate BoardFacts & features
Interior
Bedrooms & bathrooms
- Bedrooms: 5
- Bathrooms: 4
Primary bedroom
- Level: Second
- Dimensions: 5.7 x 3.7
Bedroom 2
- Level: Second
- Dimensions: 5.4 x 3.7
Bedroom 3
- Level: Second
- Dimensions: 3.5 x 3.2
Bedroom 4
- Level: Second
- Dimensions: 3.5 x 3.5
Bedroom 5
- Level: Basement
- Dimensions: 4 x 4
Bathroom
- Level: Basement
- Dimensions: 3 x 2.5
Dining room
- Level: Basement
- Dimensions: 3 x 2.5
Dining room
- Level: Main
- Dimensions: 3.7 x 3.9
Family room
- Level: Main
- Dimensions: 3.7 x 5.1
Great room
- Level: Basement
- Dimensions: 6 x 5.5
Kitchen
- Level: Main
- Dimensions: 3.7 x 5.1
Laundry
- Level: Main
- Dimensions: 3.7 x 2
Living room
- Level: Main
- Dimensions: 3.7 x 3.9
Loft
- Level: Second
- Dimensions: 3.3 x 2
Office
- Level: Main
- Dimensions: 3 x 3.75
Heating
- Forced Air, Gas
Cooling
- Central Air
Appliances
- Included: Water Softener, Water Heater Owned
Features
- Basement: Finished
- Has fireplace: Yes
- Fireplace features: Family Room
Interior area
- Living area range: 2500-3000 null
Video & virtual tour
Property
Parking
- Total spaces: 6
- Parking features: Private
- Has garage: Yes
Features
- Stories: 2
- Patio & porch: Enclosed
- Pool features: None
Lot
- Size: 4,565 Square Feet
Details
- Parcel number: 142201749
Construction
Type & style
- Home type: SingleFamily
- Property subtype: Single Family Residence
Materials
- Brick
- Foundation: Concrete
- Roof: Asphalt Shingle
Details
- Builder name: Mattamy Homes
Utilities & green energy
- Sewer: Sewer
Community & HOA
Location
- Region: Brampton
Financial & listing details
- Annual tax amount: C$8,740
- Date on market: 4/24/2026
ROYAL LEPAGE FLOWER CITY REALTY
ROYAL LEPAGE FLOWER CITY REALTY
By pressing Contact Agent, you agree that the real estate professional identified above may call/text you about your search, which may involve use of automated means and pre-recorded/artificial voices. You don't need to consent as a condition of buying any property, goods, or services. Message/data rates may apply. You also agree to our Terms of Use. Zillow does not endorse any real estate professionals. We may share information about your recent and future site activity with your agent to help them understand what you're looking for in a home.
Price history
Price history is unavailable.
Public tax history
Tax history is unavailable.
Climate risks
Neighborhood: Vales of Castlemore
Nearby schools
GreatSchools rating
No schools nearby
We couldn't find any schools near this home.
- C$1,189,9997 bd4 ba-- sqft14 Maldives Cres, Brampton, ON L6P1L5For Sale

- C$1,9002 bd1 ba-- sqft12 Balmy Way #BASEMENT, Brampton, ON L6P1L3For Rent

- C$1,288,0008 bd6 ba-- sqft141 Whitwell Dr, Brampton, ON L6P1L2For Sale

- C$--3 bd2 ba1.6k sqft141 Whitwell Dr #2, Brampton, ON L6P1L2Off Market
- C$4,0004 bd3 ba-- sqft8 Gruber Dr, Brampton, ON L6P1E2For Rent
- C$1,380,0008 bd6 ba-- sqft70 Maldives Cres, Brampton, ON L6P1L1For Sale
- C$1,450,0006 bd4 ba-- sqft6 Wonder Way, Brampton, ON L6P1E9For Sale
- C$1,149,0006 bd6 ba-- sqft61 Whitwell Dr, Brampton, ON L6P1E5For Sale
Similar homes
- C$1,269,9006 bd5 ba-- sqft36 Lucky Ln, Brampton, ON L6R 3M3For Sale
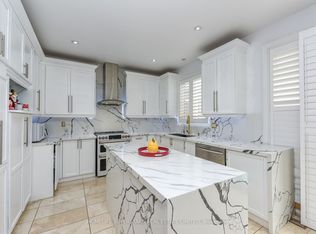 MLS ID #W13561688, HOMELIFE SUPERSTARS REAL ESTATE LIMITED. TRREB
 - C$1,149,0006 bd4 ba-- sqft3 Okanagan Dr, Brampton, ON L6R 2X1For Sale
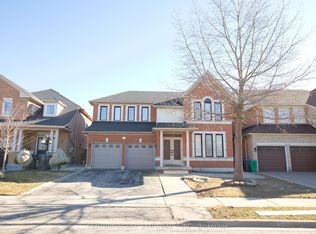 MLS ID #W13143646, CENTURY 21 RED STAR REALTY INC.. TRREB
 - C$999,9005 bd4 ba-- sqft70 Carmel Cres, Brampton, ON L6P 1Y2For Sale
 MLS ID #W13554340, RE/MAX REAL ESTATE CENTRE INC.. TRREB
 - C$1,399,0006 bd5 ba-- sqft38 Maltby Ct, Brampton, ON L6P 1A5For Sale
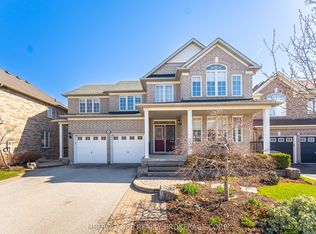 MLS ID #W12964384, METROGLOBE REALTY BROKERAGE CORP.. TRREB
 - C$1,189,0005 bd4 ba-- sqft72 Rainforest Dr, Brampton, ON L6R 1B1For SaleMLS ID #W13538688, RE/MAX GOLD REALTY INC.. TRREB
- C$1,299,0006 bd5 ba-- sqft18 Long Meadow Rd, Brampton, ON L6P 2A2For SaleMLS ID #W13155396, RE/MAX REALTY SPECIALISTS INC.. TRREB
- C$1,300,0006 bd5 ba-- sqft30 Portside Cres, Brampton, ON L6R 3P3For SaleMLS ID #W13090010, RE/MAX REALTY SPECIALISTS INC.. TRREB
- C$1,299,0006 bd5 ba-- sqft71 Gallview Ln, Brampton, ON L6P 1S2For SaleMLS ID #W13433264, RE/MAX GOLD REALTY INC.. TRREB
- C$1,199,9006 bd6 ba-- sqft57 Quailvalley Dr, Brampton, ON L6R 0N7For SaleMLS ID #W13044218, HOMELIFE SUPERSTARS REAL ESTATE LIMITED. TRREB
- C$1,339,9005 bd5 ba-- sqft9 Peridot Rd, Brampton, ON L6P 0Z6For SaleMLS ID #W13463750, HOMELIFE/MIRACLE REALTY LTD. TRREB
- C$941,0005 bd4 ba-- sqft16 Elmpark Ct, Brampton, ON L6P 1A8For SaleMLS ID #W13055198, RISING STAR REALTY LTD.. TRREB
- C$1,199,9006 bd4 ba-- sqft113 Seclusion Cres, Brampton, ON L6R 1K8For SaleMLS ID #W13024556, HOMELIFE/MIRACLE REALTY LTD. TRREB
- C$1,400,0004 bd4 ba-- sqft422 Fernforest Dr, Brampton, ON L6R 2P7For SaleMLS ID #W13233102, NEST SEEKERS INTERNATIONAL REAL ESTATE. TRREB
- C$1,249,9005 bd4 ba-- sqft5453 Middleport Cres, Mississauga, ON L4Z 3V2For SaleMLS ID #W13563716, Royal LePage Real Estate Associates. TRREB
- C$1,449,0007 bd5 ba-- sqft49 Maisonneuve Blvd, Brampton, ON L6P 1Y7For SaleMLS ID #W13421392, RE/MAX REALTY SPECIALISTS INC.. TRREB
- C$1,239,9995 bd5 ba-- sqft15 Newark Way, Brampton, ON L7A 2V1For SaleMLS ID #W13441916, HOMELIFE SILVERCITY REALTY INC.. TRREB
- C$1,329,0005 bd5 ba-- sqft14 Abercrombie Cres, Brampton, ON L7A 4N1For SaleMLS ID #W13514948, HOMELIFE/MIRACLE REALTY LTD. TRREB
- C$1,279,9994 bd5 ba-- sqft233 Vellore Ave, Vaughan, ON L4H 3A1For SaleMLS ID #N13552550, CENTURY 21 PEOPLE`S CHOICE REALTY INC.. TRREB
- C$1,199,9007 bd4 ba-- sqft72 Lockwood Rd, Brampton, ON L6Y 5C6For SaleMLS ID #W13548202, HOMELIFE/MIRACLE REALTY LTD. TRREB
- C$1,148,8004 bd4 ba-- sqft69 Parkside Dr, Brampton, ON L6Y 3A1For SaleMLS ID #W13492588, SAM MCDADI REAL ESTATE INC.. TRREB
