A Beautiful Detached 2 Storey 5 Bedrm House!! 45 Feet Lot** Excellent Location In Castlemore **2nd Flr Laundry ** Sept Entrance to finished 2 Br, Double Door Entry ** Custom Kitchen with quartz countertops, Back splash and many more upgrades **Mature neighborhood **Close To All Amenities
For sale
C$1,189,999
14 Maldives Cres, Brampton, ON L6P 1L5
7beds
4baths
Single Family Residence
Built in ----
3,735 Square Feet Lot
$-- Zestimate®
C$--/sqft
C$-- HOA
What's special
Double door entryMature neighborhood
- 90 days |
- 25 |
- 0 |
Zillow last checked:
Listing updated:
Listed by:
INTERCITY REALTY INC.
Source: TRREB,MLS®#: W13171200 Originating MLS®#: Toronto Regional Real Estate Board
Originating MLS®#: Toronto Regional Real Estate BoardFacts & features
Interior
Bedrooms & bathrooms
- Bedrooms: 7
- Bathrooms: 4
Bedroom
- Level: Basement
- Dimensions: 3.3 x 3.3
Bedroom 2
- Level: Second
- Dimensions: 4.5 x 4.5
Bedroom 2
- Level: Second
- Dimensions: 3.6 x 3.35
Bedroom 2
- Level: Basement
- Dimensions: 3.3 x 3.3
Bedroom 3
- Level: Second
- Dimensions: 3.3 x 3.73
Bedroom 4
- Level: Second
- Dimensions: 3.3 x 4.2
Bedroom 5
- Level: Second
- Dimensions: 3.3 x 3.3
Den
- Level: Main
- Dimensions: 3 x 3.3
Family room
- Level: Basement
- Dimensions: 0 x 0
Family room
- Level: Main
- Dimensions: 5.1 x 3.6
Great room
- Level: Main
- Dimensions: 3.3 x 5.85
Kitchen
- Level: Main
- Dimensions: 6 x 3.6
Kitchen
- Level: Basement
- Dimensions: 3 x 3
Heating
- Forced Air, Gas
Cooling
- Central Air
Appliances
- Included: Countertop Range, Water Heater
Features
- Central Vacuum
- Flooring: Carpet Free
- Basement: Separate Entrance
- Has fireplace: Yes
- Fireplace features: Natural Gas
Interior area
- Living area range: 2500-3000 null
Video & virtual tour
Property
Parking
- Total spaces: 6
- Parking features: Private Double, Garage Door Opener
- Has garage: Yes
Features
- Stories: 2
- Patio & porch: Porch
- Pool features: None
- Waterfront features: None
Lot
- Size: 3,735 Square Feet
- Features: Fenced Yard, Rectangular Lot
- Topography: Flat
Details
- Additional structures: Fence - Full
- Parcel number: 142201742
Construction
Type & style
- Home type: SingleFamily
- Property subtype: Single Family Residence
Materials
- Brick
- Foundation: Concrete
- Roof: Asphalt Shingle
Utilities & green energy
- Sewer: Sewer
Community & HOA
Community
- Security: Carbon Monoxide Detector(s), Security System, Smoke Detector(s)
Location
- Region: Brampton
Financial & listing details
- Annual tax amount: C$8,056
- Date on market: 5/25/2026
Price history
Price history is unavailable.
Public tax history
Tax history is unavailable.
Climate risks
Neighborhood: Vales of Castlemore
Nearby schools
GreatSchools rating
No schools nearby
We couldn't find any schools near this home.
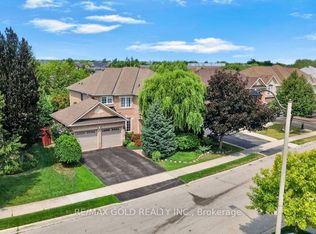
- C$1,549,0004 bd4 ba-- sqft40 Maldives Cres, Brampton, ON L6P1L3For Sale
- C$1,274,9008 bd6 ba-- sqft141 Whitwell Dr, Brampton, ON L6P1L2For Sale

- C$--3 bd2 ba1.6k sqft141 Whitwell Dr #2, Brampton, ON L6P1L2Off Market
- C$1,9002 bd1 ba-- sqft12 Balmy Way #BASEMENT, Brampton, ON L6P1L3For Rent

- C$4,0004 bd3 ba-- sqft8 Gruber Dr, Brampton, ON L6P1E2For Rent
- C$1,269,9997 bd5 ba-- sqft21 Castle Mountain Dr, Brampton, ON L6R2W9For Sale
- C$1,149,0006 bd6 ba-- sqft61 Whitwell Dr, Brampton, ON L6P1E5For Sale
- C$1,249,0007 bd5 ba-- sqft50 Northface Cres, Brampton, ON L6R2Y2For Sale
Similar homes
- C$1,260,0006 bd5 ba-- sqft15 Lucky Ln, Brampton, ON L6R 3M3For Sale
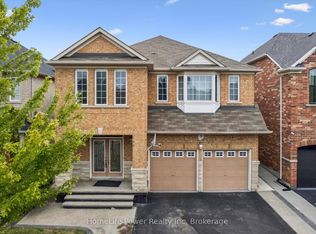 MLS ID #W13680156, HomeLife Power Realty Inc. TRREB
 - C$1,199,0006 bd4 ba-- sqft11 Barleyfield Rd, Brampton, ON L6R 1R4For Sale
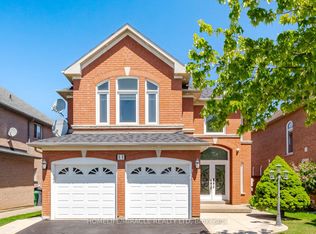 MLS ID #W13641706, HOMELIFE/MIRACLE REALTY LTD. TRREB
 - C$1,195,0006 bd4 ba-- sqft19 Citronella Ln, Brampton, ON L6R 3E8For Sale
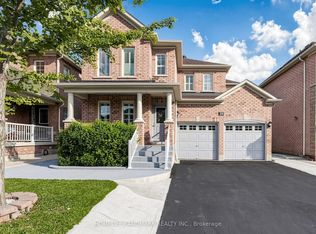 MLS ID #W13571808, HOMELIFE LANDMARK REALTY INC.. TRREB
 - C$1,199,0006 bd5 ba-- sqft14 Baybrook Rd, Brampton, ON L7A 1M1For Sale
 MLS ID #W13699460, CENTURY 21 PRESIDENT REALTY INC.. TRREB
 - C$1,250,0006 bd5 ba-- sqft39 Darren Rd, Brampton, ON L6P 1Z5For SaleMLS ID #W13505496, RE/MAX GOLD REALTY INC.. TRREB
- C$1,289,9006 bd5 ba-- sqft56 Dovehaven Cres, Brampton, ON L6P 2N8For SaleMLS ID #W13667446, CENTURY 21 PARAMOUNT REALTY INC.. TRREB
- C$1,249,9006 bd5 ba-- sqft19 Attview Cres, Brampton, ON L6P 2R5For SaleMLS ID #W13676472, RE/MAX GOLD REALTY INC.. TRREB
- C$1,249,9007 bd6 ba-- sqft8 River Heights Dr, Brampton, ON L6P 2M9For SaleMLS ID #W13574026, CENTURY 21 PRESIDENT REALTY INC.. TRREB
- C$1,059,9026 bd5 ba-- sqft16 Gamson Cres, Brampton, ON L6R 0V8For SaleMLS ID #W13670776, RE/MAX REAL ESTATE CENTRE INC.. TRREB
- C$1,449,0007 bd6 ba-- sqft48 Avalanche Cres, Brampton, ON L6P 1M5For SaleMLS ID #W13674964, INTERCITY REALTY INC.. TRREB
- C$1,099,0005 bd3 ba-- sqft11 Larkmead Pl, Brampton, ON L6R 2R9For SaleMLS ID #W13549880, TEAM PANAG REAL ESTATE INC.. TRREB
- C$1,299,9005 bd4 ba-- sqft27 Modesto Cres, Brampton, ON L6P 1K2For SaleMLS ID #W13503032, INTERCITY REALTY INC.. TRREB
- C$1,099,9995 bd5 ba-- sqft58 Quailvalley Dr, Brampton, ON L6R 0N4For SaleMLS ID #W13611680, RE/MAX REALTY SERVICES INC.. TRREB
- C$999,9008 bd6 ba-- sqft55 Mainard Cres, Brampton, ON L6R 2T8For SaleMLS ID #W13669230, HOMELIFE/MIRACLE REALTY LTD. TRREB
- C$1,349,0006 bd4 ba-- sqft29 Christie Dr, Brampton, ON L6Z 3J5For SaleMLS ID #W13597976, RE/MAX REALTY SERVICES INC.. TRREB
- C$1,049,0006 bd4 ba-- sqft52 Buttercup Ln, Brampton, ON L6R 1N1For SaleMLS ID #W13249874, iCloud Realty Ltd.. TRREB
- C$1,449,5006 bd5 ba-- sqft8 Redwillow Rd, Brampton, ON L6P 2A3For SaleMLS ID #W13589414, INTERNATIONAL REALTY FIRM, INC.. TRREB
- C$1,674,7867 bd7 ba-- sqft29 Blaketon Ct, Brampton, ON L6P 1K7For SaleMLS ID #W13446212, UPSTATE REALTY INC.. TRREB
- C$1,204,9997 bd5 ba-- sqft54 Dwellers Rd, Brampton, ON L6X 5C1For SaleMLS ID #W13518630, CENTURY 21 PROPERTY ZONE REALTY INC.. TRREB
- C$1,059,9996 bd4 ba-- sqft13 Fringetree Rd, Brampton, ON L6R 3V8For SaleMLS ID #W13647474, RE/MAX GOLD REALTY INC.. TRREB
