Welcome to your own private retreat. This exceptional turn-key home offers the perfect blend of luxury, style, and resort-inspired living, featuring a stunning saltwater pool surrounded by beautifully landscaped gardens that create a private outdoor oasis. Thoughtfully presented and move-in ready, the home also includes much of the existing furniture in the sale, allowing you to settle in and enjoy this remarkable property from day one. From elegant interiors to the tranquil outdoor setting, every detail comes together to create a truly exceptional place to call home. A truly one-of-a-kind property that offers the peace of country living while being minutes from every urban convenience.
For sale
C$1,449,000
40 Maldives Cres, Brampton, ON L6P 1L3
4beds
4baths
Single Family Residence
Built in ----
6,704 Square Feet Lot
$-- Zestimate®
C$--/sqft
C$-- HOA
What's special
- 13 days
- 14
- 0
Zillow last checked:
Listing updated:
Listed by:
RE/MAX GOLD REALTY INC.
Source: TRREB,MLS®#: W13831656 Originating MLS®#: Toronto Regional Real Estate Board
Originating MLS®#: Toronto Regional Real Estate BoardFacts & features
Interior
Bedrooms & bathrooms
- Bedrooms: 4
- Bathrooms: 4
Primary bedroom
- Level: Upper
- Dimensions: 3.9 x 6.1
Bedroom 2
- Level: Upper
- Dimensions: 3.7 x 4.5
Bedroom 3
- Level: Upper
- Dimensions: 3.9 x 3.4
Bedroom 4
- Level: Upper
- Dimensions: 3.2 x 3.7
Breakfast
- Level: Main
- Dimensions: 2.8 x 3.5
Dining room
- Level: Main
- Dimensions: 3.7 x 3.5
Great room
- Level: Main
- Dimensions: 4.88 x 4.3
Kitchen
- Level: Main
- Dimensions: 3.7 x 3.5
Living room
- Level: Main
- Dimensions: 3.7 x 3.6
Office
- Level: Main
- Dimensions: 3.1 x 3.1
Heating
- Forced Air, Gas
Cooling
- Central Air
Appliances
- Included: Water Heater
Features
- Central Vacuum, Rough-In Bath
- Flooring: Carpet Free
- Basement: Separate Entrance,Walk-Up Access,Partially Finished
- Has fireplace: Yes
Interior area
- Living area range: 2500-3000 null
Property
Parking
- Total spaces: 5
- Parking features: Garage Door Opener
- Has garage: Yes
Features
- Stories: 2
- Has private pool: Yes
- Pool features: On Ground
Lot
- Size: 6,704 Square Feet
Details
- Parcel number: 142201793
Construction
Type & style
- Home type: SingleFamily
- Property subtype: Single Family Residence
Materials
- Brick
- Foundation: Concrete
- Roof: Asphalt Shingle
Utilities & green energy
- Sewer: Sewer
Community & HOA
Location
- Region: Brampton
Financial & listing details
- Annual tax amount: C$8,452
- Date on market: 9/26/2026
Price history
Price history is unavailable.
Public tax history
Tax history is unavailable.
Climate risks
Neighborhood: Vales of Castlemore
Nearby schools
GreatSchools rating
No schools nearby
We couldn't find any schools near this home.


Similar homes
- C$1,469,9994 bd4 ba-- sqft24 Aristocrat Rd, Brampton, ON L6P 1X7For Sale
 MLS ID #W13639912, SPECTRUM REALTY SERVICES INC.. TRREB
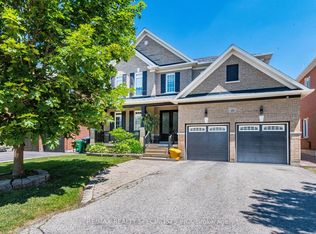
 - C$1,449,0007 bd5 ba-- sqft49 Maisonneuve Blvd, Brampton, ON L6P 1Y7For Sale
 MLS ID #W13830048, RE/MAX REALTY SPECIALISTS INC.. TRREB
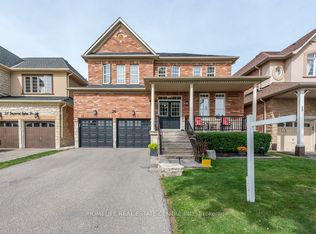
 - C$1,329,0004 bd5 ba-- sqft26 Imperial Lakes Dr, Brampton, ON L6P 2V3For Sale
 MLS ID #W13818560, HOMELIFE REAL ESTATE CENTRE INC.. TRREB
 - C$1,279,9004 bd4 ba-- sqft57 Powell Dr, Brampton, ON L6R 0K8For Sale
 MLS ID #W13516992, RE/MAX GOLD REALTY INC.. TRREB
