Welcome to 52 Buttercup Lane! This beautifully maintained home offers comfortable living space on a large lot in a highly desirable, family-friendly neighborhood. Featuring a double-wide private driveway with parking for up to 5 vehicles, this property combines convenience, functionality, and charm. The updated kitchen is perfect for everyday living and entertaining, while the professionally finished basement adds exceptional value with its own kitchen and 3-piece bathroom-ideal for extended family, guests, or additional living space. Additional features include central vacuum and plenty of storage. Step outside to enjoy the private backyard oasis, complete with a covered deck, two storage sheds, and beautifully landscaped grounds-perfect for relaxing or hosting family and friends. Conveniently located close to schools, places of worship, the hospital, shopping at Trinity Common Mall, and easy access to Highway 410, this home offers everything you need in a prime location. Don't miss your opportunity to make this exceptional property your own!
For sale
C$1,049,000
52 Buttercup Ln, Brampton, ON L6R 1N1
6beds
4baths
Single Family Residence
Built in ----
250 Square Feet Lot
$-- Zestimate®
C$--/sqft
C$-- HOA
What's special
- 76 days |
- 1 |
- 0 |
Zillow last checked:
Listing updated:
Listed by:
iCloud Realty Ltd.
Source: TRREB,MLS®#: W13249874 Originating MLS®#: Toronto Regional Real Estate Board
Originating MLS®#: Toronto Regional Real Estate BoardFacts & features
Interior
Bedrooms & bathrooms
- Bedrooms: 6
- Bathrooms: 4
Primary bedroom
- Level: Upper
- Dimensions: 5.79 x 3.96
Bedroom
- Level: Lower
- Dimensions: 0 x 0
Bedroom 2
- Level: Upper
- Dimensions: 3.35 x 3.05
Bedroom 3
- Level: Upper
- Dimensions: 3.35 x 3.2
Bedroom 4
- Level: Upper
- Dimensions: 3.35 x 4.88
Bedroom 5
- Level: Lower
- Dimensions: 0 x 0
Bathroom
- Level: Lower
- Dimensions: 0 x 0
Bathroom
- Level: Main
- Dimensions: 0 x 0
Bathroom
- Level: Upper
- Dimensions: 0 x 0
Family room
- Level: Main
- Dimensions: 5.52 x 3.35
Kitchen
- Level: Main
- Dimensions: 3.4 x 3.39
Living room
- Level: Main
- Dimensions: 6.13 x 3.35
Heating
- Forced Air, Gas
Cooling
- Central Air
Features
- Central Vacuum
- Basement: Finished
- Has fireplace: Yes
Interior area
- Living area range: 1500-2000 null
Video & virtual tour
Property
Parking
- Total spaces: 5
- Parking features: Private
- Has garage: Yes
Features
- Stories: 2
- Pool features: None
Lot
- Size: 250 Square Feet
Details
- Parcel number: 143080210
Construction
Type & style
- Home type: SingleFamily
- Property subtype: Single Family Residence
Materials
- Brick
- Foundation: Unknown
- Roof: Unknown
Utilities & green energy
- Sewer: Sewer
Community & HOA
Location
- Region: Brampton
Financial & listing details
- Annual tax amount: C$6,351
- Date on market: 6/5/2026
Price history
Price history is unavailable.
Public tax history
Tax history is unavailable.
Climate risks
Neighborhood: Sandringham
Nearby schools
GreatSchools rating
No schools nearby
We couldn't find any schools near this home.
- C$998,0005 bd4 ba-- sqft35 Wildberry Cres, Brampton, ON L6R1K1For Sale

- C$999,9006 bd4 ba-- sqft106 Wildberry Cres, Brampton, ON L6R1J8For Sale

- C$--4 bd5 ba4.3k sqft30 Deerglen Dr, Brampton, ON L6R1M1Off Market
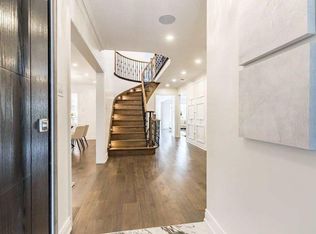
- C$1,259,0004 bd4 ba-- sqft8 Deerglen Dr, Brampton, ON L6R1M1For Sale

- C$--2 bd1 ba1.8k sqft32 Mapleview Ave, Brampton, ON L6R1M2Off Market
- C$--4 bd4 ba2k sqft2 Palmolive St #2, Brampton, ON L6R1P4Off Market
- C$--4 bd4 ba2k sqft2 Palmolive St, Brampton, ON L6R1P4Off Market
- C$--2 bd1 ba1.2k sqft289 Fernforest Dr #2, Brampton, ON L6R1L9Off Market
Similar homes
- C$1,149,9005 bd5 ba-- sqft8 Coniferous Ct, Brampton, ON L6R 1M5For Sale
 MLS ID #W13679786, BOYAL REALTY GROUP LTD.. TRREB
 - C$1,059,9996 bd4 ba-- sqft13 Fringetree Rd, Brampton, ON L6R 3V8For Sale
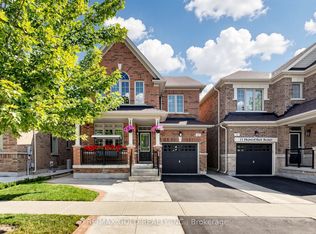 MLS ID #W13647474, RE/MAX GOLD REALTY INC.. TRREB
 - C$999,9008 bd6 ba-- sqft55 Mainard Cres, Brampton, ON L6R 2T8For Sale
 MLS ID #W13669230, HOMELIFE/MIRACLE REALTY LTD. TRREB
 - C$849,9005 bd4 ba-- sqft125 Rainforest Dr, Brampton, ON L6R 1A3For Sale
 MLS ID #W13625828, CENTURY 21 PEOPLE`S CHOICE REALTY INC.. TRREB
 - C$1,260,0006 bd5 ba-- sqft15 Lucky Ln, Brampton, ON L6R 3M3For SaleMLS ID #W13680156, HomeLife Power Realty Inc. TRREB
- C$1,149,5006 bd4 ba-- sqft29 Nasmith St, Brampton, ON L6S 4Y7For SaleMLS ID #W13467020, HOMELIFE/MIRACLE REALTY LTD. TRREB
- C$1,049,9005 bd4 ba-- sqft21 Killick Rd, Brampton, ON L7A 0Y6For SaleMLS ID #W13655590, RE/MAX GOLD REALTY INC.. TRREB
- C$1,269,9006 bd4 ba-- sqft18 Hartwell Gate, Brampton, ON L6R 2V3For SaleMLS ID #W13460974, HOMELIFE/MIRACLE REALTY LTD. TRREB
- C$965,0005 bd5 ba-- sqft4 Callalily Rd, Brampton, ON L7A 0M1For SaleMLS ID #W13661882, RE/MAX HALLMARK REALTY LTD.. TRREB
- C$1,195,0006 bd4 ba-- sqft19 Citronella Ln, Brampton, ON L6R 3E8For SaleMLS ID #W13571808, HOMELIFE LANDMARK REALTY INC.. TRREB
- C$999,9995 bd4 ba-- sqft102 Coronation Cir S, Brampton, ON L6Z 4A7For SaleMLS ID #W13587558, REAL BROKER ONTARIO LTD.. TRREB
- C$1,024,0006 bd4 ba-- sqft10 Diane Ct, Brampton, ON L6Y 3E3For SaleMLS ID #W13649326, RE/MAX REAL ESTATE CENTRE INC.. TRREB
- C$1,099,9996 bd4 ba-- sqft31 Kidbrook Rd, Brampton, ON L6P 2A6For SaleMLS ID #W13250372, ROYAL LEPAGE SIGNATURE REALTY. TRREB
- C$999,0006 bd5 ba-- sqft18 Long Meadow Rd, Brampton, ON L6P 2A2For SaleMLS ID #W13644366, RE/MAX SKYWAY REALTY INC.. TRREB
- C$1,150,0005 bd4 ba-- sqft12 Neville Cres, Brampton, ON L6S 5L1For SaleMLS ID #W12709144, iCloud Realty Ltd.. TRREB
- C$1,059,0004 bd3 ba-- sqft65 Stowmarket St N, Caledon, ON L7C 4B1For SaleMLS ID #W13638090, iCloud Realty Ltd.. TRREB
- C$939,9004 bd4 ba-- sqft9 Parisian Rd, Brampton, ON L6P 2T1For SaleMLS ID #W13670450, Nivaasaa Realty Inc.. TRREB
- C$899,0005 bd3 ba-- sqft83 Fairglen Ave, Brampton, ON L6X 1K7For SaleMLS ID #W13659962, iCloud Realty Ltd.. TRREB
- C$949,0004 bd4 ba-- sqft92 Reynier Dr, Brampton, ON L6Z 1M1For SaleMLS ID #W13181494, HOMELIFE G1 REALTY INC.. TRREB
- C$899,9004 bd3 ba-- sqft11 Longbourne Cres, Brampton, ON L6S 2R8For SaleMLS ID #W13666692, RE/MAX REALTY SERVICES INC.. TRREB
