Welcome to 4 bed + 4 bath home in the highly sought-after Neighborhood in Brampton. This residence boasts living and dining area, ideal for both entertaining and everyday living. The spacious family size kitchen features stainless-steel appliances, a stylish backsplash, and a spacious breakfast area with a view of the private backyard. Relax in the cozy family room adjacent to the kitchen. Retreat to the upper level where you will find an expansive primary bedroom, complete with ensuite and a generous walk-in closet. The upper level includes a versatile den / Office with large windows, ideal for use as an office, or prayer room. Additional highlights include 2 Bedroom basement with separate entrance, convenient garage access, and a beautifully finished backyard designed for outdoor gatherings. The home is enhanced with concrete detailing at the front, sides, and backyard, adding to its curb appeal. The well-designed layout also features a convenient laundry area on the lower level. Don't miss out to move-in to a beautiful home in a fantastic neighborhood! Close to all Amenities. UPGRADES: Roof (2021), Windows (2022), Kitchen (2020), Furnance (2022), Concrete around house (2024), Water Heater-Owned (2024).
For sale
C$999,900
106 Wildberry Cres, Brampton, ON L6R 1J8
6beds
4baths
Single Family Residence
Built in ----
3,393 Square Feet Lot
$-- Zestimate®
C$--/sqft
C$-- HOA
What's special
Spacious family size kitchenStainless-steel appliancesStylish backsplashExpansive primary bedroomGenerous walk-in closet
- 132 days
- 15
- 0
Zillow last checked:
Listing updated:
Listed by:
CENTURY 21 PARAMOUNT REALTY INC.
Source: TRREB,MLS®#: W13033142 Originating MLS®#: Toronto Regional Real Estate Board
Originating MLS®#: Toronto Regional Real Estate BoardFacts & features
Interior
Bedrooms & bathrooms
- Bedrooms: 6
- Bathrooms: 4
Primary bedroom
- Description: Primary Bedroom
- Level: Second
- Area: 22.08 Square Meters
- Area source: Other
- Dimensions: 5.17 x 4.27
Bedroom 2
- Description: Bedroom 2
- Level: Second
- Area: 12.36 Square Meters
- Area source: Other
- Dimensions: 4.12 x 3.00
Bedroom 3
- Description: Bedroom 3
- Level: Second
- Area: 9.3 Square Meters
- Area source: Other
- Dimensions: 3.05 x 3.05
Bedroom 4
- Description: Bedroom 4
- Level: Second
- Area: 8.66 Square Meters
- Area source: Other
- Dimensions: 3.05 x 2.84
Dining room
- Description: Dining Room
- Level: Main
- Area: 9.3 Square Meters
- Area source: Other
- Dimensions: 3.05 x 3.05
Family room
- Description: Family Room
- Level: Main
- Area: 15.72 Square Meters
- Area source: Other
- Dimensions: 3.04 x 5.17
Kitchen
- Description: Kitchen
- Level: Main
- Area: 37.75 Square Meters
- Area source: Other
- Dimensions: 6.04 x 6.25
Living room
- Description: Living Room
- Level: Main
- Area: 13.02 Square Meters
- Area source: Other
- Dimensions: 4.27 x 3.05
Office
- Description: Office
- Level: Second
- Area: 4.27 Square Meters
- Area source: Other
- Dimensions: 2.44 x 1.75
Heating
- Forced Air, Gas
Cooling
- Central Air
Appliances
- Included: Water Heater Owned
Features
- Basement: Finished,Separate Entrance
- Has fireplace: Yes
Interior area
- Living area range: 2000-2500 null
Video & virtual tour
Property
Parking
- Total spaces: 6
- Parking features: Private, Garage Door Opener
- Has attached garage: Yes
Features
- Stories: 2
- Pool features: None
Lot
- Size: 3,393 Square Feet
Details
- Parcel number: 143080284
Construction
Type & style
- Home type: SingleFamily
- Property subtype: Single Family Residence
Materials
- Brick
- Foundation: Concrete
- Roof: Asphalt Shingle
Utilities & green energy
- Sewer: Sewer
Community & HOA
Location
- Region: Brampton
Financial & listing details
- Annual tax amount: C$6,447
- Date on market: 4/22/2026
Price history
Price history is unavailable.
Public tax history
Tax history is unavailable.
Climate risks
Neighborhood: Sandringham
Nearby schools
GreatSchools rating
No schools nearby
We couldn't find any schools near this home.


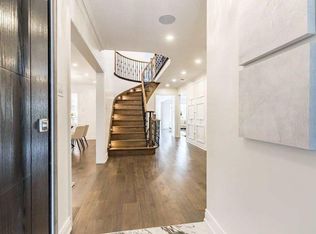

Similar homes
- C$1,069,0006 bd5 ba-- sqft88 Sled Dog Rd, Brampton, ON L6R 0J4For Sale
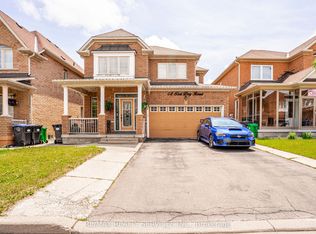 MLS ID #W13726966, RE/MAX REALTY SERVICES INC.. TRREB
 - C$849,9005 bd4 ba-- sqft125 Rainforest Dr, Brampton, ON L6R 1A3For Sale
 MLS ID #W13625828, CENTURY 21 PEOPLE`S CHOICE REALTY INC.. TRREB
 - C$920,0004 bd4 ba-- sqft26 Amazon Ct, Brampton, ON L6R 1C7For Sale
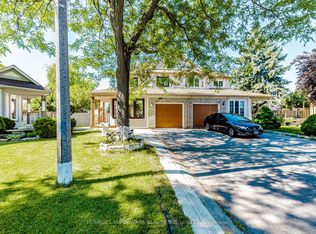 MLS ID #W13505776, HOMELIFE SUPERSTARS REAL ESTATE LIMITED. TRREB
 - C$899,9005 bd4 ba-- sqft27 Madrid Cres N, Brampton, ON L6S 2X5For Sale
 MLS ID #W13695444, CENTURY 21 PROPERTY ZONE REALTY INC.. TRREB
