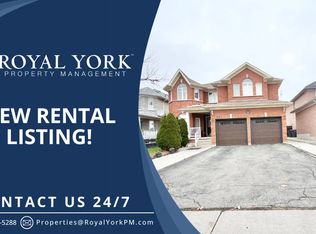
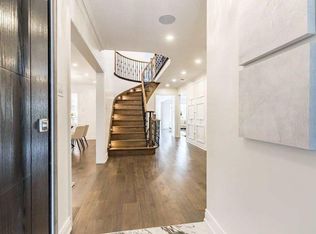
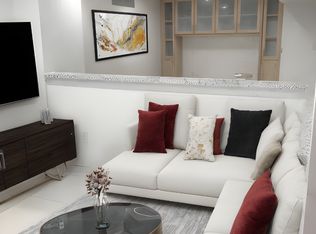
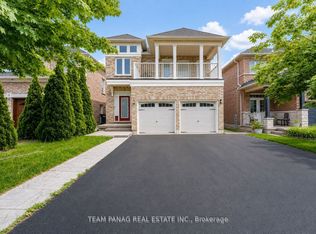
A MUST SEE! Welcome to this beautifully maintained detached home offering 4 spacious bedrooms and a professionally finished basement, perfectly designed for family living and entertaining. Featuring a bright open concept layout with abundant natural light, this home backs onto a scenic trail, providing both privacy and a peaceful setting. All windows have been recapped and caulked for added efficiency. The renovated kitchen showcases granite countertops, a high-end backsplash, and ample cabinetry space. Elegant iron picket stair railings add a modern, sophisticated touch throughout. The main floor includes an upgraded powder room and a separate laundry room with washer and dryer. A stunning chandelier welcomes you to the second level, where the primary suite features a 4-piece spa-like ensuite complete with a standing shower. The professionally finished basement offers exceptional additional living space, including a full washroom, gas fireplace, pool table, and a bar with water sink and drainage-ideal for a potential second kitchen. Basement flooring includes parquet installed over solid waterproof insulation. Additional highlights include a versatile main family room with a walk-in closet and full washroom, suitable as an office or 5th bedroom. Conveniently located just 5 minutes from Highway 410 and Brampton Civic Hospital, and close to schools, parks, and all amenities
For sale
C$1,259,000
8 Deerglen Dr, Brampton, ON L6R 1M1
4beds
4baths
Single Family Residence
Built in ----
5,292 Square Feet Lot
$-- Zestimate®
C$--/sqft
C$-- HOA
What's special
- 90 days
- 9
- 0
Zillow last checked:
Listing updated:
Listed by:
TEAM PANAG REAL ESTATE INC.
Source: TRREB,MLS®#: W13433166 Originating MLS®#: Toronto Regional Real Estate Board
Originating MLS®#: Toronto Regional Real Estate BoardFacts & features
Interior
Bedrooms & bathrooms
- Bedrooms: 4
- Bathrooms: 4
Heating
- Forced Air, Gas
Cooling
- Central Air
Features
- None
- Basement: Finished,Full
- Has fireplace: Yes
Interior area
- Living area range: 2500-3000 null
Property
Parking
- Total spaces: 6
- Parking features: Private
- Has attached garage: Yes
Features
- Stories: 2
- Pool features: None
Lot
- Size: 5,292 Square Feet
- Features: Irregular Lot, Hospital, Library, Park, Place Of Worship, Rec./Commun.Centre, School
Details
- Additional structures: Garden Shed
- Parcel number: 143080378
Construction
Type & style
- Home type: SingleFamily
- Property subtype: Single Family Residence
Materials
- Brick
- Foundation: Concrete
- Roof: Shingle
Utilities & green energy
- Sewer: Sewer
Community & HOA
Location
- Region: Brampton
Financial & listing details
- Annual tax amount: C$7,408
- Date on market: 6/11/2026
Price history
Price history is unavailable.
Public tax history
Tax history is unavailable.
Climate risks
Neighborhood: Sandringham
Nearby schools
GreatSchools rating
No schools nearby
We couldn't find any schools near this home.
Similar homes
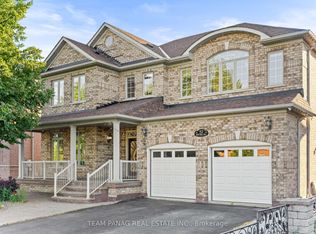
- C$1,279,0006 bd5 ba-- sqft52 Mount Royal Cir, Brampton, ON L6P 2K4For Sale
 MLS ID #W13748534, TEAM PANAG REAL ESTATE INC.. TRREB
 - C$1,080,0005 bd4 ba-- sqft7 Village Lake Cres, Brampton, ON L6S 6K2For Sale
 MLS ID #W13744388, TEAM PANAG REAL ESTATE INC.. TRREB
 - C$1,319,0007 bd5 ba-- sqft19 Valleycreek Dr, Brampton, ON L6P 2B7For Sale
 MLS ID #W13744874, TEAM PANAG REAL ESTATE INC.. TRREB
 - C$1,299,0005 bd5 ba-- sqft124 Royal Valley Dr, Caledon, ON L7C 1A5For Sale
 MLS ID #W13694024, RE/MAX REALTY SERVICES INC.. TRREB
