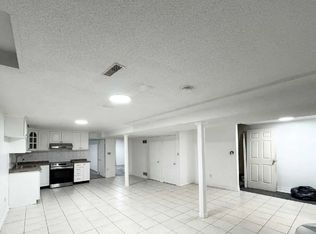
WELCOME TO 12 NEVILLE CRES! THIS *2800* SQUARE FEET(ABOVE GRADE) HOME IS LOCATED IN A MOST CENTRALIZED AREA OF WESTGATE. THIS 4 BEDROOM 4 BATH DOUBLE CAR GARAGE FEATURES A LARGE PIE SHAPE YARD. THE MAIN FLOOR HAS A LARGE EATIN KITCHEN WITH FRENCH DOORS WALKOUT TO THE YARD, SEPARATE FAMILY, LIVING AND DINING ROOMS. LAUNDRY WITH ACCESS TO THE GARAGE. HARDWOOD AND CERAMICS THROUGHOUT. THE UPPER FLOOR FEATURES A PRIMART BEDROOM WITH WALKIN CLOSET, ENSUITE AND A SITTING AREA SEPERATED FROM THE OTHER 3 BEDROOMS. ALL BEDROOMS ARE A GOOD SIZE. ALL WITH HARDWOOD FLOORS. THE BASEMENT FLOORS ARE PATTERNED CONCRETE WITHA LARGE RECROOM WITH WETBAR, KITCHEN AND OFFICE SPACE WHICH CAN BE USED AS A INLAW SUITE AND PLENTY OF STORAGE WHICH CAN BE FINISHED AS A SECOND BEDROOM. LOCATED CLOSE TO SCHOOLS, HOSPITAL, PUBLIC TRANSPORTATION AND SHOPPING!
For sale
C$1,150,000
12 Neville Cres, Brampton, ON L6S 5L1
5beds
4baths
Single Family Residence
Built in ----
4,643 Square Feet Lot
$-- Zestimate®
C$--/sqft
C$-- HOA
What's special
- 216 days |
- 2 |
- 0 |
Zillow last checked:
Listing updated:
Listed by:
iCloud Realty Ltd.
Source: TRREB,MLS®#: W12709144 Originating MLS®#: Toronto Regional Real Estate Board
Originating MLS®#: Toronto Regional Real Estate BoardFacts & features
Interior
Bedrooms & bathrooms
- Bedrooms: 5
- Bathrooms: 4
Primary bedroom
- Level: Second
- Dimensions: 6.1 x 3.35
Bedroom 2
- Level: Second
- Dimensions: 3.96 x 3.35
Bedroom 3
- Level: Second
- Dimensions: 3.65 x 3.35
Bedroom 4
- Level: Second
- Dimensions: 3.65 x 3.35
Dining room
- Level: Main
- Dimensions: 3.96 x 3.35
Family room
- Level: Main
- Dimensions: 5.18 x 3.35
Kitchen
- Level: Main
- Dimensions: 6.71 x 3.35
Kitchen
- Level: Basement
- Dimensions: 3.35 x 2.74
Laundry
- Level: Main
- Dimensions: 3.05 x 2.44
Living room
- Level: Main
- Dimensions: 5.18 x 3.35
Office
- Level: Basement
- Dimensions: 3.35 x 2.74
Recreation
- Level: Basement
- Dimensions: 10.05 x 3.35
Utility room
- Level: Basement
- Dimensions: 4.27 x 3.96
Heating
- Forced Air, Gas
Cooling
- Central Air
Appliances
- Included: Water Heater
Features
- Central Vacuum, Storage
- Flooring: Carpet Free
- Basement: Full,Finished
- Has fireplace: Yes
- Fireplace features: Wood Burning
Interior area
- Living area range: 2500-3000 null
Video & virtual tour
Property
Parking
- Total spaces: 4
- Parking features: Private, Garage Door Opener
- Has garage: Yes
Features
- Stories: 2
- Pool features: None
Lot
- Size: 4,643 Square Feet
- Features: Fenced Yard, Hospital, Place Of Worship, Public Transit, Rec./Commun.Centre, School, Irregular Lot
- Topography: Flat
Details
- Additional structures: Garden Shed, Storage
- Parcel number: 141520004
Construction
Type & style
- Home type: SingleFamily
- Property subtype: Single Family Residence
Materials
- Brick
- Foundation: Poured Concrete
- Roof: Asphalt Shingle
Utilities & green energy
- Sewer: Sewer
Community & HOA
Community
- Security: Alarm System, Security System, Smoke Detector(s)
Location
- Region: Brampton
Financial & listing details
- Annual tax amount: C$7,132
- Date on market: 1/19/2026
Price history
Price history is unavailable.
Public tax history
Tax history is unavailable.
Climate risks
Neighborhood: Westgate
Nearby schools
GreatSchools rating
No schools nearby
We couldn't find any schools near this home.
- C$--2 bd1 ba1.1k sqft30 Niles Ct #2, Brampton, ON L6S5T5Off Market
- C$1,135,0005 bd4 ba2.1k sqft6 Niles Ct, Brampton, ON L6S5T6Sold
- C$3,5004 bd3 ba-- sqft15 Nymark Pl, Brampton, ON L6S5T5For Rent

- C$999,9005 bd4 ba-- sqft128 Seaside Cir, Brampton, ON L6R2G9For Sale
- C$--4 bd3 ba1.6k sqft61 Seaside Cir #0, Brampton, ON L6R2G8Off Market
- C$1,149,5006 bd4 ba-- sqft29 Nasmith St, Brampton, ON L6S4Y7For Sale
- C$--3 bd3 ba-- sqft114 Seaside Cir, Brampton, ON L6R2G9Off Market
- C$1,5001 bd1 ba-- sqft34 Niagara Pl #BASEMENT, Brampton, ON L6S4Y9For Sale
Similar homes
- C$1,195,0006 bd4 ba-- sqft19 Citronella Ln, Brampton, ON L6R 3E8For Sale
 MLS ID #W13571808, HOMELIFE LANDMARK REALTY INC.. TRREB
 - C$1,009,9884 bd4 ba-- sqft36 Pacific Wind Cres, Brampton, ON L6R 2B1For Sale
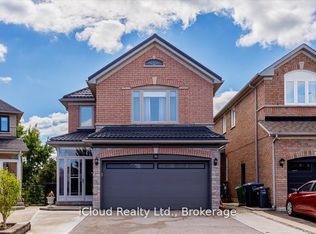 MLS ID #W13444314, iCloud Realty Ltd.. TRREB
 - C$1,049,0006 bd4 ba-- sqft52 Buttercup Ln, Brampton, ON L6R 1N1For Sale
 MLS ID #W13249874, iCloud Realty Ltd.. TRREB
 - C$1,260,0006 bd5 ba-- sqft15 Lucky Ln, Brampton, ON L6R 3M3For Sale
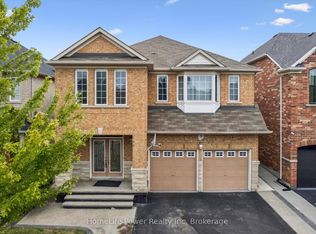 MLS ID #W13680156, HomeLife Power Realty Inc. TRREB
 - C$999,9995 bd4 ba-- sqft102 Coronation Cir S, Brampton, ON L6Z 4A7For SaleMLS ID #W13587558, REAL BROKER ONTARIO LTD.. TRREB
- C$949,9995 bd3 ba-- sqft83 Fairglen Ave, Brampton, ON L6X 1K7For SaleMLS ID #W13659962, iCloud Realty Ltd.. TRREB
- C$1,200,0005 bd4 ba-- sqft5 Farthingale Cres, Brampton, ON L7A 1R3For SaleMLS ID #W13535658, 99HOMES REALTY INC.. TRREB
- C$1,159,0005 bd4 ba-- sqft98 Eberly Woods Dr, Caledon, ON L7C 4J4For SaleMLS ID #W13457586, iCloud Realty Ltd.. TRREB
- C$1,250,0004 bd4 ba-- sqft43 Ferndale Cres, Brampton, ON L6W 1G1For SaleMLS ID #W13579196, iCloud Realty Ltd.. TRREB
- C$1,059,0004 bd3 ba-- sqft65 Stowmarket St N, Caledon, ON L7C 4B1For SaleMLS ID #W13638090, iCloud Realty Ltd.. TRREB
- C$1,199,0007 bd5 ba-- sqft8 Saint Mark Pl, Brampton, ON L6X 3W5For SaleMLS ID #W13604614, iCloud Realty Ltd.. TRREB
- C$1,250,0006 bd5 ba-- sqft7 Merrittonia St, Brampton, ON L6X 0Y9For SaleMLS ID #W13677266, iCloud Realty Ltd.. TRREB
- C$979,0005 bd3 ba-- sqft39 Banner Rd, Brampton, ON L6X 4K8For SaleMLS ID #W13634612, RIGHT AT HOME REALTY INC.. TRREB
- C$899,9004 bd3 ba-- sqft11 Longbourne Cres, Brampton, ON L6S 2R8For SaleMLS ID #W13666692, RE/MAX REALTY SERVICES INC.. TRREB
- C$1,189,9997 bd4 ba-- sqft14 Maldives Cres, Brampton, ON L6P 1L5For SaleMLS ID #W13171200, INTERCITY REALTY INC.. TRREB
- C$1,110,0006 bd4 ba-- sqft54 Tysonville Cir, Brampton, ON L7A 4B1For SaleMLS ID #W13540642, REALTY 21 INC.. TRREB
- C$1,599,0006 bd5 ba-- sqft193 Thornbush Blvd E, Brampton, ON L7A 4R7For SaleMLS ID #W13215070, iCloud Realty Ltd.. TRREB
- C$980,0005 bd4 ba-- sqft27 Terrastone Ct, Caledon, ON L7E 2G7For SaleMLS ID #W13704412, RETREND REALTY LTD. TRREB
- C$1,264,8007 bd6 ba-- sqft7 Bettey Rd, Brampton, ON L6P 1S9For SaleMLS ID #W13560544, RE/MAX GOLD REALTY INC.. TRREB
- C$1,099,9995 bd4 ba-- sqft4024 Longo Cir N, Mississauga, ON L4T 4C7For SaleMLS ID #W12773266, ACHIEVERS REALTY. TRREB
