This well-kept 3 Bedrooms and 2 bedrooms separate entrance Basement (great income home). With lot of natural light, 2 Large Kitchens, 4 washrooms, 2 Laundry (Main floor and basement) Living room, Dining Room and Family room W/ Fireplace, Balcony, Large yard with patio. 3 Cars driveway, newly replaced garage door (2025), concrete walk around House, Crown Molding and Appliances. You can have it all with this fully detached All brick family home 4024 Longo Circ. Mississauga with easy convenience to all Major highway 400, 427, 407, 409, 401, Humber college, shopping, Transit & GO station, Pearson Airport, Hospital and plenty of amenities for entertainment West Humber Trail/ Indian Line campground, Woodbine Casino, also places of worship BAPS Temple. Very Clean Home, Quiet Family Friendly Neighbourhood, Furnace and Hot Water Tank Owned, Concrete Around the house (2025), Furniture can be stay or move out, Basement Tenants Can Stay or Move Out, New Washer & Dryer Upper (2025). closing Date Can be Sooner (Or Flexible) Seller is MOTIVATED.
For sale
C$1,099,999
4024 Longo Cir N, Mississauga, ON L4T 4C7
5beds
4baths
Single Family Residence
Built in ----
4,793 Square Feet Lot
$-- Zestimate®
C$--/sqft
C$-- HOA
What's special
Lot of natural lightLarge yard with patioNewly replaced garage doorCrown molding
- 169 days |
- 28 |
- 0 |
Zillow last checked:
Listing updated:
Listed by:
ACHIEVERS REALTY
Source: TRREB,MLS®#: W12773266 Originating MLS®#: Toronto Regional Real Estate Board
Originating MLS®#: Toronto Regional Real Estate BoardFacts & features
Interior
Bedrooms & bathrooms
- Bedrooms: 5
- Bathrooms: 4
Primary bedroom
- Level: Second
- Dimensions: 4.35 x 3.4
Bedroom 2
- Level: Second
- Dimensions: 3.65 x 3.12
Bedroom 3
- Level: Second
- Dimensions: 3.62 x 2.95
Bedroom 4
- Level: Basement
- Dimensions: 3.62 x 2.95
Bedroom 5
- Level: Basement
- Dimensions: 3.62 x 2.95
Dining room
- Level: Main
- Dimensions: 5.8 x 2.8
Family room
- Level: Main
- Dimensions: 5.66 x 3.2
Kitchen
- Level: Main
- Dimensions: 5.28 x 3.82
Living room
- Level: Main
- Dimensions: 5.87 x 3.32
Heating
- Forced Air, Gas
Cooling
- Has cooling: Yes
Features
- Has basement: Yes
- Has fireplace: Yes
Interior area
- Living area range: 1500-2000 null
Video & virtual tour
Property
Parking
- Total spaces: 4
- Parking features: Garage
- Has garage: Yes
Features
- Stories: 2
- Patio & porch: Porch
- Has private pool: Yes
- Has view: Yes
- View description: Downtown, Trees/Woods
Lot
- Size: 4,793 Square Feet
- Features: Other Shaped Lot
Details
- Parcel number: 132510494
Construction
Type & style
- Home type: SingleFamily
- Property subtype: Single Family Residence
Community & HOA
Location
- Region: Mississauga
Financial & listing details
- Annual tax amount: C$6,017
- Date on market: 2/9/2026
ACHIEVERS REALTY
ACHIEVERS REALTY
By pressing Contact Agent, you agree that the real estate professional identified above may call/text you about your search, which may involve use of automated means and pre-recorded/artificial voices. You don't need to consent as a condition of buying any property, goods, or services. Message/data rates may apply. You also agree to our Terms of Use. Zillow does not endorse any real estate professionals. We may share information about your recent and future site activity with your agent to help them understand what you're looking for in a home.
Price history
Price history is unavailable.
Public tax history
Tax history is unavailable.
Climate risks
Neighborhood: Malton
Nearby schools
GreatSchools rating
No schools nearby
We couldn't find any schools near this home.
- C$--4 bd2 ba2.5k sqft7420 Sigsbee Dr #1, Mississauga, ON L4T4A3Off Market
- C$---- bd-- ba-- sqft7359 Sigsbee Dr, Mississauga, ON L4T3S5Off Market
- C$2,5993 bd1 ba-- sqft7463 Sigsbee Dr, Mississauga, ON L4T3S5For Rent
- C$899,9007 bd4 ba-- sqft4104 Brandon Gate Dr, Mississauga, ON L4T3P2For Sale
- C$768,0003 bd3 ba-- sqft7493 Bybrook Dr, Mississauga, ON L4T3R4For Sale
- C$838,0003 bd2 ba-- sqft7553 Wildfern Dr, Mississauga, ON L4T3P7For Sale
- C$--3 bd2 ba-- sqft7561 Wildfern Dr, Mississauga, ON L4T3P7Off Market
- C$549,9003 bd2 ba-- sqft4020 Brandon Gate Dr #2, Mississauga, ON L4T3W8For Sale
Similar homes
- C$995,1336 bd3 ba-- sqft3027 Coral Dr, Mississauga, ON L4T 1Z2For Sale
 MLS ID #W13555796, ROYAL LEPAGE FLOWER CITY REALTY. TRREB
 - C$888,8684 bd2 ba-- sqft44 Mancroft Cres, Toronto, ON M9W 3E9For Sale
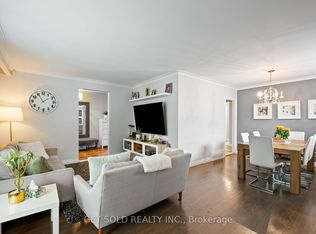 MLS ID #W13596872, GET SOLD REALTY INC.. TRREB
 - C$1,299,0006 bd4 ba-- sqft59 Haviland Cir, Brampton, ON L6R 0T7For Sale
 MLS ID #W13611744, iCloud Realty Ltd.. TRREB
 - C$989,0004 bd4 ba-- sqft6 Aria Ln, Brampton, ON L6S 6J5For Sale
 MLS ID #W13578680, HOMELIFE SILVERCITY REALTY INC.. TRREB
 - C$999,7004 bd4 ba-- sqft38 Templeton Ct, Brampton, ON L6P 3B2For SaleMLS ID #W13576984, HOMELIFE FRONTIER REALTY INC.. TRREB
- C$1,139,0006 bd3 ba-- sqft100 Princeton Ter, Brampton, ON L6S 3S9For SaleMLS ID #W13418724, RE/MAX REALTY SPECIALISTS INC.. TRREB
- C$1,189,8884 bd2 ba-- sqft4190 Bishopstoke Ln, Mississauga, ON L4Z 1J3For SaleMLS ID #W13596426, HOME REALTY QUEST CORPORATION. TRREB
- C$1,099,9994 bd3 ba-- sqft3938 Midhurst Ln, Mississauga, ON L4Z 1C7For SaleMLS ID #W13141532, RIGHT AT HOME REALTY INC.. TRREB
- C$1,099,9005 bd4 ba-- sqft3120 McCarron Cres, Mississauga, ON L5N 3H5For SaleMLS ID #W13529128, REBEST REALTY INC.. TRREB
- C$999,9993 bd4 ba-- sqft4164 Forest Fire Cres, Mississauga, ON L4W 3P5For SaleMLS ID #W13596470, RIGHT AT HOME REALTY INC.. TRREB
- C$1,084,9003 bd4 ba-- sqft177 Surbray Grv, Mississauga, ON L5B 2E2For SaleMLS ID #W13590732, RE/MAX REAL ESTATE CENTRE INC.. TRREB
- C$1,149,5006 bd4 ba-- sqft29 Nasmith St, Brampton, ON L6S 4Y7For SaleMLS ID #W13467020, HOMELIFE/MIRACLE REALTY LTD. TRREB
- C$1,069,0004 bd3 ba-- sqft399 Stonetree Ct, Mississauga, ON L5B 4H3For SaleMLS ID #W13536468, FIRST CLASS REALTY INC.. TRREB
- C$998,0004 bd2 ba-- sqft110 Victory Dr, Toronto, ON M3M 2J8For SaleMLS ID #W13570394, RIGHT AT HOME REALTY INC.. TRREB
- C$1,064,9005 bd4 ba-- sqft2 Melrose Gdns, Brampton, ON L7A 1J7For SaleMLS ID #W13448336, RIGHT AT HOME REALTY INC.. TRREB
- C$1,125,0006 bd4 ba-- sqft16 Woodside Ct, Brampton, ON L6Y 3Z3For SaleMLS ID #W13012312, RIGHT AT HOME REALTY INC.. TRREB
- C$1,100,0003 bd3 ba-- sqft6884 Edenwood Dr, Mississauga, ON L5N 4V6For SaleMLS ID #W13571186, RE/MAX REAL ESTATE CENTRE INC.. TRREB
- C$1,495,9995 bd4 ba-- sqft96 Zinnia Pl S, Vaughan, ON L4L 6G7For SaleMLS ID #N13592408, REALTY ASSOCIATES INC.. TRREB
- C$1,080,0005 bd3 ba-- sqft39 Banner Rd, Brampton, ON L6X 4K8For SaleMLS ID #W13122180, RIGHT AT HOME REALTY INC.. TRREB
- C$1,129,0005 bd3 ba-- sqft7013 Hickling Cres, Mississauga, ON L5N 5A6For SaleMLS ID #W13472342, RIGHT AT HOME REALTY INC.. TRREB
