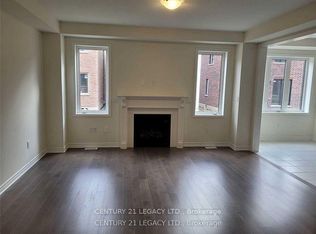
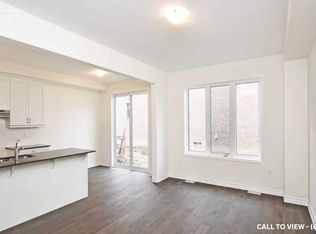
Spacious 5 bedrooms Valley View Model Detached home fronting onto a Ravine, This Stunning carpet free home offering serene views and premium features. The Bright and open kitchen equipped with stainless steel appliances, Quartz countertop and walk out to back yard. Enjoy Privacy and tranquility with no neighbors on the front, as the property fronts directly to a beautiful ravine. Separate living and family room with large windows, Elegant Hardwood flooring throughout except Kitchen and breakfast area. 5 specious bedrooms , Primary bedroom with walk in closet and Ensuite. Large windows fill room with natural light and offer a calm and peace full ravine views from two bedrooms. Laundry at 2nd floor, Hot water heater is rental. No sidewalk on front allowing 4 car parking on the driveway. Builder's Side entrance to basement for added flexibility for future rental opportunities. Close to amenities, Park and School. This house offers a rare combination of Luxury, space and convenience, and unbeatable views. Picture from Previous Listing - Don't Miss Out - Book Your Showing Today !!!
For sale
C$1,159,000
98 Eberly Woods Dr, Caledon, ON L7C 4J4
5beds
4baths
Single Family Residence
Built in ----
3,137 Square Feet Lot
$-- Zestimate®
C$--/sqft
C$-- HOA
What's special
- 63 days |
- 10 |
- 0 |
Zillow last checked:
Listing updated:
Listed by:
iCloud Realty Ltd.
Source: TRREB,MLS®#: W13457586 Originating MLS®#: Toronto Regional Real Estate Board
Originating MLS®#: Toronto Regional Real Estate BoardFacts & features
Interior
Bedrooms & bathrooms
- Bedrooms: 5
- Bathrooms: 4
Primary bedroom
- Level: Second
- Dimensions: 4.57 x 3.96
Bedroom 2
- Level: Second
- Dimensions: 3.96 x 3.35
Bedroom 3
- Level: Second
- Dimensions: 4.51 x 3.65
Bedroom 4
- Level: Second
- Dimensions: 3.17 x 3.41
Bedroom 5
- Level: Second
- Dimensions: 3.96 x 3.53
Breakfast
- Level: Ground
- Dimensions: 4 x 2.74
Dining room
- Level: Ground
- Dimensions: 3.53 x 3.53
Family room
- Level: Ground
- Dimensions: 3.53 x 3.53
Kitchen
- Level: Ground
- Dimensions: 0 x 0
Laundry
- Level: Second
- Dimensions: 0 x 0
Living room
- Level: Ground
- Dimensions: 4 x 3.75
Heating
- Forced Air, Gas
Cooling
- Central Air
Features
- Flooring: Carpet Free
- Basement: Full,Unfinished
- Has fireplace: Yes
Interior area
- Living area range: 2500-3000 null
Property
Parking
- Total spaces: 6
- Parking features: Private Double
- Has garage: Yes
Features
- Stories: 2
- Pool features: None
- Has view: Yes
- View description: Clear
Lot
- Size: 3,137 Square Feet
- Features: Clear View, Fenced Yard, Park, Place Of Worship, Ravine, School
Details
- Parcel number: 142521133
- Other equipment: Air Exchanger
Construction
Type & style
- Home type: SingleFamily
- Property subtype: Single Family Residence
Materials
- Brick, Stone
- Foundation: Poured Concrete
- Roof: Asphalt Shingle
Utilities & green energy
- Sewer: Sewer
Community & HOA
Location
- Region: Caledon
Financial & listing details
- Annual tax amount: C$6,370
- Date on market: 6/17/2026
Price history
Price history is unavailable.
Public tax history
Tax history is unavailable.
Climate risks
Neighborhood: Mayfield West
Nearby schools
GreatSchools rating
No schools nearby
We couldn't find any schools near this home.
- C$1,5001 bd1 ba-- sqft9 Salt Creek Ter #BASEMENT, Caledon, ON L7C4J2For Rent
- C$--4 bd3 ba2k sqft4 Salt Creek Ter #1, Caledon, ON L7C4J1Off Market
- C$1,100,0006 bd4 ba-- sqft7 Salt Creek Ter, Caledon, ON L7C4J2For Sale

- C$1,6992 bd1 ba-- sqft40 Eberly Woods Dr, Caledon, ON L7C4J2For Rent

- C$1,049,0004 bd3 ba-- sqft34 Eberly Woods Dr, Caledon, ON L7C4J2For Sale
- C$999,9005 bd4 ba-- sqft40 Speckled Alder St, Caledon, ON L7C4J1For Sale
- C$1,449,0005 bd4 ba-- sqft50 Dundee St, Caledon, ON L7C4K2For Sale
- C$--4 bd4 ba2.8k sqft154 Petch Ave, Caledon, ON L7C4L1Off Market
Similar homes
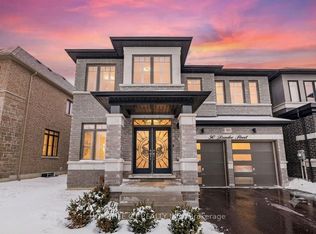
- C$1,449,0005 bd4 ba-- sqft50 Dundee St, Caledon, ON L7C 4K2For Sale
 MLS ID #W13551986, HOMELIFE G1 REALTY INC.. TRREB
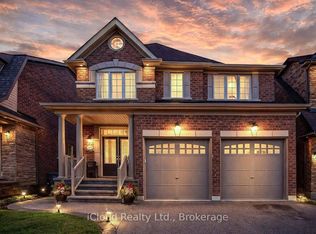
 - C$1,059,0004 bd3 ba-- sqft65 Stowmarket St N, Caledon, ON L7C 4B1For Sale
 MLS ID #W13638090, iCloud Realty Ltd.. TRREB
 - C$1,149,9906 bd4 ba-- sqft19 Bellcrest Rd, Brampton, ON L6Y 2M7For Sale
 MLS ID #W13694090, RE/MAX GOLD REALTY INC.. TRREB
 - C$1,149,9005 bd5 ba-- sqft8 Coniferous Ct, Brampton, ON L6R 1M5For Sale
 MLS ID #W13679786, BOYAL REALTY GROUP LTD.. TRREB
 - C$1,099,9994 bd4 ba-- sqft33 Tiger Cres, Brampton, ON L6R 4C1For SaleMLS ID #W13677912, RE/MAX GOLD REALTY INC.. TRREB
- C$1,299,9004 bd4 ba-- sqft585 Dougall Ave, Caledon, ON L7C 3Z2For SaleMLS ID #W13511652, RE/MAX REALTY SERVICES INC.. TRREB
- C$1,200,0005 bd4 ba-- sqft5 Farthingale Cres, Brampton, ON L7A 1R3For SaleMLS ID #W13535658, 99HOMES REALTY INC.. TRREB
- C$1,150,0005 bd4 ba-- sqft12 Neville Cres, Brampton, ON L6S 5L1For SaleMLS ID #W12709144, iCloud Realty Ltd.. TRREB
- C$875,0004 bd4 ba-- sqft16 Capistro St, Brampton, ON L7A 3J3For SaleMLS ID #W13684802, HOMELIFE/MIRACLE REALTY LTD. TRREB
- C$949,9904 bd4 ba-- sqft14 Emerald Coast Trl, Brampton, ON L7A 5A7For SaleMLS ID #W13658590, RE/MAX REALTY SERVICES INC.. TRREB
- C$1,009,9884 bd4 ba-- sqft36 Pacific Wind Cres, Brampton, ON L6R 2B1For SaleMLS ID #W13444314, iCloud Realty Ltd.. TRREB
- C$1,195,0006 bd4 ba-- sqft19 Citronella Ln, Brampton, ON L6R 3E8For SaleMLS ID #W13571808, HOMELIFE LANDMARK REALTY INC.. TRREB
- C$1,399,0006 bd6 ba-- sqft27 Tysonville Cir, Brampton, ON L7A 4A6For SaleMLS ID #W13610450, iCloud Realty Ltd.. TRREB
- C$899,0005 bd3 ba-- sqft83 Fairglen Ave, Brampton, ON L6X 1K7For SaleMLS ID #W13659962, iCloud Realty Ltd.. TRREB
- C$1,049,0006 bd4 ba-- sqft52 Buttercup Ln, Brampton, ON L6R 1N1For SaleMLS ID #W13249874, iCloud Realty Ltd.. TRREB
- C$1,250,0004 bd4 ba-- sqft43 Ferndale Cres, Brampton, ON L6W 1G1For SaleMLS ID #W13579196, iCloud Realty Ltd.. TRREB
- C$1,199,0007 bd5 ba-- sqft8 Saint Mark Pl, Brampton, ON L6X 3W5For SaleMLS ID #W13604614, iCloud Realty Ltd.. TRREB
- C$1,189,9997 bd4 ba-- sqft14 Maldives Cres, Brampton, ON L6P 1L5For SaleMLS ID #W13171200, INTERCITY REALTY INC.. TRREB
- C$1,349,9006 bd5 ba-- sqft22 Durango Dr, Brampton, ON L6X 2Z2For SaleMLS ID #W13668502, RE/MAX GOLD REALTY INC.. TRREB
- C$825,0004 bd4 ba-- sqft42 Trumpet Valley Blvd, Brampton, ON L7A 3N8For SaleMLS ID #W13583954, ROYAL LEPAGE CERTIFIED REALTY. TRREB
