Welcome to this stunning newer-built detached home in one of Caledon's most sought-after communities! Built in 2021, this beautifully maintained single-car garage home is being offered for sale for the very first time and showcases modern living with countless upgrades throughout. Step inside to discover a bright and functional layout featuring upgraded finishes, stylish flooring, an upgraded kitchen with premium cabinetry, sleek countertops, and stainless steel appliances. The open-concept design is perfect for both everyday living and entertaining. Upstairs, you'll find spacious bedrooms, upgraded bathrooms, and plenty of natural light throughout the home. Pride of ownership is evident in every detail, making this property truly move-in ready. Located in a family-friendly neighbourhood with no sidewalk and is close to schools, parks, transit, and all major amenities, this is an incredible opportunity to own a modern home in a rapidly growing area of Caledon. Perfect for families, first-time buyers, or investors alike! Located in an ideal location by highway, plazas, parks, schools and mount pleasant go station.
For sale
C$1,049,000
34 Eberly Woods Dr, Caledon, ON L7C 4J2
4beds
3baths
Single Family Residence
Built in ----
2,659 Square Feet Lot
$-- Zestimate®
C$--/sqft
C$-- HOA
What's special
- 93 days |
- 6 |
- 0 |
Zillow last checked:
Listing updated:
Listed by:
CENTURY 21 PRESIDENT REALTY INC.
Source: TRREB,MLS®#: W13139708 Originating MLS®#: Toronto Regional Real Estate Board
Originating MLS®#: Toronto Regional Real Estate BoardFacts & features
Interior
Bedrooms & bathrooms
- Bedrooms: 4
- Bathrooms: 3
Primary bedroom
- Level: Second
- Dimensions: 3.98 x 3.86
Bedroom
- Level: Second
- Dimensions: 3.58 x 2.78
Bedroom 2
- Level: Second
- Dimensions: 3.92 x 3.01
Bedroom 3
- Level: Second
- Dimensions: 3.9 x 2.73
Kitchen
- Level: Main
- Dimensions: 5.87 x 3.42
Living room
- Level: Main
- Dimensions: 5.82 x 3.52
Heating
- Forced Air, Gas
Cooling
- Central Air
Features
- Other
- Basement: Unfinished,Full
- Has fireplace: No
Interior area
- Living area range: 1500-2000 null
Video & virtual tour
Property
Parking
- Total spaces: 3
- Parking features: Garage
- Has garage: Yes
Features
- Stories: 2
- Pool features: None
Lot
- Size: 2,659 Square Feet
Details
- Parcel number: 142521183
Construction
Type & style
- Home type: SingleFamily
- Property subtype: Single Family Residence
Materials
- Brick, Stone
- Foundation: Concrete
- Roof: Asphalt Shingle
Utilities & green energy
- Sewer: Sewer
Community & HOA
Location
- Region: Caledon
Financial & listing details
- Annual tax amount: C$5,210
- Date on market: 5/17/2026
Price history
Price history is unavailable.
Public tax history
Tax history is unavailable.
Climate risks
Neighborhood: Mayfield West
Nearby schools
GreatSchools rating
No schools nearby
We couldn't find any schools near this home.
- C$1,100,0006 bd4 ba-- sqft7 Salt Creek Ter, Caledon, ON L7C4J2For Sale

- C$1,6992 bd1 ba-- sqft40 Eberly Woods Dr, Caledon, ON L7C4J2For Rent

- C$1,5001 bd1 ba-- sqft9 Salt Creek Ter #BASEMENT, Caledon, ON L7C4J2For Rent
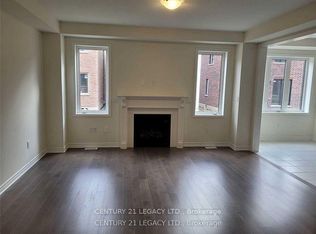
- C$--4 bd3 ba2k sqft4 Salt Creek Ter #1, Caledon, ON L7C4J1Off Market
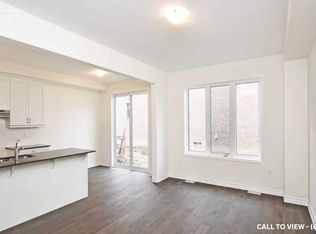
- C$1,159,0005 bd4 ba-- sqft98 Eberly Woods Dr, Caledon, ON L7C4J4For Sale
- C$3,5004 bd3 ba-- sqft71 Eberly Woods Dr, Caledon, ON L7C4J3For Rent
- C$999,9005 bd4 ba-- sqft40 Speckled Alder St, Caledon, ON L7C4J1For Sale
- C$1,644,1614 bd4 ba-- sqft70 Stratford Dr, Caledon, ON L7C4N4New Construction
Similar homes
- C$999,9005 bd4 ba-- sqft40 Speckled Alder St, Caledon, ON L7C 4J1For Sale
 MLS ID #W13587806, EXIT REALTY HARE (PEEL). TRREB
 - C$1,050,0005 bd4 ba-- sqft25 Deforest Dr, Brampton, ON L7A 2Y1For Sale
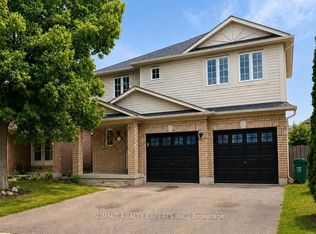 MLS ID #W13636748, SUMMIT REALTY EXPERTS INC.. TRREB
 - C$1,039,0004 bd4 ba-- sqft64 Orchid Dr, Brampton, ON L7A 2C3For Sale
 MLS ID #W13246654, CENTURY 21 PRESIDENT REALTY INC.. TRREB
 - C$875,0004 bd4 ba-- sqft16 Capistro St, Brampton, ON L7A 3J3For Sale
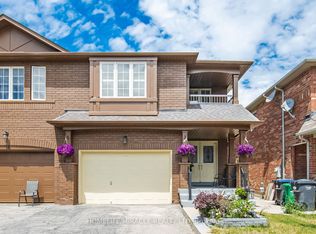 MLS ID #W13684802, HOMELIFE/MIRACLE REALTY LTD. TRREB
 - C$974,9004 bd4 ba-- sqft148 Miracle Trl, Brampton, ON L7A 0Y9For SaleMLS ID #W13650618, RE/MAX REALTY SERVICES INC.. TRREB
- C$949,9904 bd4 ba-- sqft14 Emerald Coast Trl, Brampton, ON L7A 5A7For SaleMLS ID #W13658590, RE/MAX REALTY SERVICES INC.. TRREB
- C$1,449,0005 bd4 ba-- sqft50 Dundee St, Caledon, ON L7C 4K2For SaleMLS ID #W13551986, HOMELIFE G1 REALTY INC.. TRREB
- C$1,139,0004 bd3 ba-- sqft16 Hasker Rd, Brampton, ON L7A 0Y5For SaleMLS ID #W13659834, HOMELIFE/MIRACLE REALTY LTD. TRREB
- C$989,0004 bd3 ba-- sqft4 Sunnybrook Cres, Brampton, ON L7A 1Y2For SaleMLS ID #W13553322, RE/MAX REALTY SERVICES INC.. TRREB
- C$849,9004 bd3 ba-- sqft25 Yately St, Brampton, ON L7A 4R9For SaleMLS ID #W13672074, RE/MAX REALTY SERVICES INC.. TRREB
- C$949,9004 bd4 ba-- sqft16 Lagrotto Rd, Brampton, ON L6V 4S7For SaleMLS ID #W13644152, RE/MAX REALTY SERVICES INC.. TRREB
- C$999,0006 bd4 ba-- sqft86 Treasure Dr, Brampton, ON L7A 3L7For SaleMLS ID #W13457000, RE/MAX ACE REALTY INC.. TRREB
- C$919,9004 bd4 ba-- sqft118 Tundra Rd, Caledon, ON L7C 4A6For SaleMLS ID #W13605454, RE/MAX REALTY SERVICES INC.. TRREB
- C$899,9005 bd4 ba-- sqft5 Baffin Cres, Brampton, ON L7A 4K7For SaleMLS ID #W13572344, HOMELIFE SILVERCITY REALTY INC.. TRREB
- C$885,0004 bd4 ba-- sqft9 Loftsmoor Dr, Brampton, ON L6R 3R7For SaleMLS ID #W13666628, RE/MAX REAL ESTATE CENTRE INC.. TRREB
- C$999,9996 bd5 ba-- sqft25 Hashmi Pl, Brampton, ON L6Y 6K1For SaleMLS ID #W13671582, CENTURY 21 PROPERTY ZONE REALTY INC.. TRREB
- C$1,299,9004 bd4 ba-- sqft585 Dougall Ave, Caledon, ON L7C 3Z2For SaleMLS ID #W13511652, RE/MAX REALTY SERVICES INC.. TRREB
- C$849,0003 bd3 ba-- sqft60 Brixham Ln, Brampton, ON L7A 5K2For SaleMLS ID #W13639668, RE/MAX REALTY SERVICES INC.. TRREB
- C$1,080,0006 bd4 ba-- sqft13 Fringetree Rd, Brampton, ON L6R 3V8For SaleMLS ID #W13647474, RE/MAX GOLD REALTY INC.. TRREB
- C$770,0004 bd4 ba-- sqft38 Sweetwood Cir, Brampton, ON L7A 2X7For SaleMLS ID #W13651696, RE/MAX REALTY SPECIALISTS INC.. TRREB
