Welcome to Rosehaven Homes' brand new, fully upgraded luxury home in one of Caledon's most sought-after communities, where exceptional design, spacious living, and premium finishes come together. Offering 3,042 sg. ft. of beautifully appointed living space, this impressive double-car garage home is thoughtfully designed to meet the needs of today's modern family. Step inside to discover soaring 10-foot ceilings on the main floor, creating a bright, open atmosphere that enhances every room. Rich hardwood flooring flows throughout, complemented by smooth ceilings, contemporary trim, and impressive 8-foot doorway heights on the main level, showcasing the home's quality craftsmanship and attention to detail. The chef-inspired kitchen is the heart of the home, featuring upgraded stacked cabinetry with crown moulding, quartz countertops, and premium finishes that combine timeless elegance with everyday functionality. Quartz countertops and undermount sinks continue throughout all bathrooms, creating a cohesive, upscale aesthetic. A dedicated main floor library provides the perfect space for a home office, study, or quiet retreat, offering flexibility to suit your lifestyle. The inviting family room is enhanced by a stunning waffle ceiling and pot lights, creating a warm and sophisticated setting for both everyday living and entertaining. Upstairs, you'll find four generously sized bedrooms, including a luxurious primary suite designed as a private retreat with a spa-inspired ensuite and spacious walk-in closet. The thoughtfully designed layout provides ample space for growing families while maintaining comfort and functionality throughout. Complete with a double-car garage and an extensive list of premium upgrades, this move-in-ready home offers an exceptional opportunity to own a beautifully finished residence in one of Caledon's most desirable family-friendly neighbourhoods.
New construction
C$1,644,161
70 Stratford Dr, Caledon, ON L7C 4N4
4beds
4baths
Single Family Residence
Built in ----
3,690 Square Feet Lot
$-- Zestimate®
C$--/sqft
C$-- HOA
What's special
Double-car garageBright open atmosphereSmooth ceilingsContemporary trimChef-inspired kitchenQuartz countertopsPremium finishes
- 14 days |
- 11 |
- 1 |
Zillow last checked:
Listing updated:
Listed by:
SPECTRUM REALTY SERVICES INC.
Source: TRREB,MLS®#: W13614194 Originating MLS®#: Toronto Regional Real Estate Board
Originating MLS®#: Toronto Regional Real Estate BoardFacts & features
Interior
Bedrooms & bathrooms
- Bedrooms: 4
- Bathrooms: 4
Primary bedroom
- Level: Second
- Dimensions: 5.89 x 4.27
Bedroom 2
- Level: Second
- Dimensions: 3.66 x 3.33
Bedroom 3
- Level: Second
- Dimensions: 3.35 x 4.34
Bedroom 4
- Level: Second
- Dimensions: 4.72 x 3.71
Breakfast
- Level: Main
- Dimensions: 4.27 x 3.33
Dining room
- Level: Main
- Dimensions: 3.96 x 4.27
Great room
- Level: Main
- Dimensions: 5.84 x 3.96
Kitchen
- Level: Main
- Dimensions: 4.27 x 2.59
Laundry
- Level: Main
- Dimensions: 0 x 0
Library
- Level: Main
- Dimensions: 3.66 x 3.05
Heating
- Forced Air, Gas
Cooling
- None
Features
- ERV/HRV
- Flooring: Carpet Free
- Basement: Unfinished
- Has fireplace: Yes
Interior area
- Living area range: 3000-3500 null
Property
Parking
- Total spaces: 4
- Parking features: Private Double
- Has garage: Yes
Features
- Stories: 2
- Pool features: None
Lot
- Size: 3,690 Square Feet
Construction
Type & style
- Home type: SingleFamily
- Property subtype: Single Family Residence
Materials
- Stone, Brick
- Foundation: Concrete
- Roof: Shingle
Condition
- New construction: Yes
Utilities & green energy
- Sewer: Sewer
Community & HOA
Location
- Region: Caledon
Financial & listing details
- Date on market: 7/28/2026
Price history
Price history is unavailable.
Public tax history
Tax history is unavailable.
Climate risks
Neighborhood: Mayfield West
Nearby schools
GreatSchools rating
No schools nearby
We couldn't find any schools near this home.
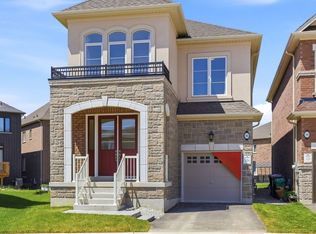
- C$1,320,9554 bd3 ba-- sqft46 Pearen Hts, Caledon, ON L7C4J9New Construction
- C$1,874,9905 bd4 ba-- sqft46 Stratford Dr, Caledon, ON L7C4N4For Sale

- C$2,6003 bd3 ba-- sqft43 Tweedhill Ave #BASEMENT, Caledon, ON L7C4K3For Rent

- C$1,600,0005 bd5 ba-- sqft13 Pearen Hts, Caledon, ON L7C4N4For Sale
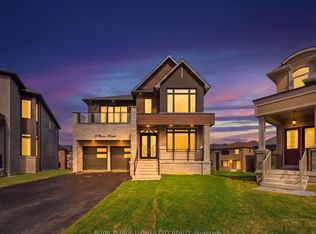
- C$799,9004 bd4 ba-- sqft25 Lipscott Dr, Caledon, ON L7C4J7For Sale
- C$1,449,0005 bd4 ba-- sqft50 Dundee St, Caledon, ON L7C4K2For Sale
- C$949,0003 bd3 ba-- sqft28 Petch Ave, Caledon, ON L7C4J7New Construction
- C$640,0003 bd2 ba-- sqft173 Petch Ave #70F, Caledon, ON L7C4J7New Construction
