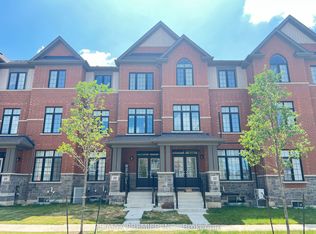
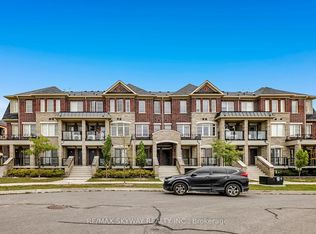
Discover this brand new, never-lived-in, desirable exterior end-unit urban townhome in a growing Caledon community, conveniently located at the Brampton border. Offering 1,331 sq. ft. of total living space, this stylish 3-bedroom, 2-bathroom home features a bright and spacious open-concept layout, covered terrace, modern kitchen with stainless steel appliances, stacked washer & dryer, and convenient parking with 1 garage space and 1 driveway parking space. Enjoy low maintenance fees and a convenient location close to schools, shopping, parks, transit, future highway access, and upcoming plaza developments. This move-in-ready home is an excellent opportunity for first-time buyers, families, or investors looking for a brand new home in a desirable community. TOTAL LIVING SPACE: 1,331 SQ. FT. (Please see attached floor plan).
New construction
C$640,000
173 Petch Ave #70F, Caledon, ON L7C 4J7
3beds
2baths
Townhouse
Built in ----
-- sqft lot
$-- Zestimate®
C$--/sqft
C$270/mo HOA
What's special
Covered terraceStacked washer and dryer
- 105 days
- 55
- 3
Zillow last checked:
Listing updated:
Listed by:
TRIMAXX REALTY LTD.
Source: TRREB,MLS®#: W13136918 Originating MLS®#: Toronto Regional Real Estate Board
Originating MLS®#: Toronto Regional Real Estate BoardFacts & features
Interior
Bedrooms & bathrooms
- Bedrooms: 3
- Bathrooms: 2
Primary bedroom
- Level: Lower
- Dimensions: 3.84 x 3.47
Bedroom 2
- Level: Lower
- Dimensions: 2.74 x 3.54
Bedroom 3
- Level: Lower
- Dimensions: 2.59 x 3.17
Great room
- Level: Main
- Dimensions: 5.79 x 4.27
Kitchen
- Level: Main
- Dimensions: 3.81 x 2.62
Heating
- Forced Air, Gas
Cooling
- Central Air
Appliances
- Laundry: In-Suite Laundry
Features
- None
- Basement: Finished
- Has fireplace: No
Interior area
- Living area range: 600-699 null
Property
Parking
- Total spaces: 2
- Parking features: Inside Entrance, Private
- Has garage: Yes
Features
- Exterior features: Terrace Balcony
Details
- Parcel number: 202030070
Construction
Type & style
- Home type: Townhouse
- Property subtype: Townhouse
Materials
- Brick, Stone
- Foundation: Poured Concrete
- Roof: Shingle
Condition
- New construction: Yes
Community & HOA
HOA
- Services included: Common Elements Included, Parking Included
- HOA fee: C$270 monthly
- HOA name: PSCP
Location
- Region: Caledon
Financial & listing details
- Date on market: 5/15/2026
Price history
Price history is unavailable.
Public tax history
Tax history is unavailable.
Climate risks
Neighborhood: Mayfield West
Nearby schools
GreatSchools rating
No schools nearby
We couldn't find any schools near this home.

Similar homes
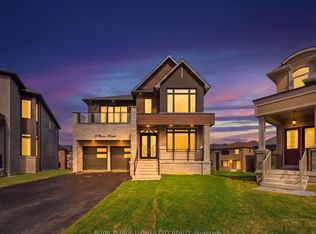
- C$674,9003 bd2 ba-- sqft200 Veterans Dr #160, Brampton, ON L7A 4S6For Sale
 MLS ID #W13713654, RE/MAX OPTIMUM REALTY. TRREB
 - C$670,0003 bd3 ba-- sqft415 Dougall Ave, Caledon, ON L7C 4L5For Sale
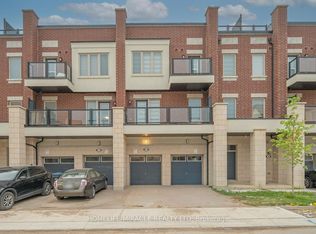 MLS ID #W13654744, HOMELIFE/MIRACLE REALTY LTD. TRREB
 - C$648,0003 bd2 ba-- sqft35 Sparklett Cres, Brampton, ON L6Z 1M7For Sale
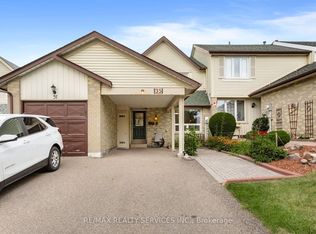 MLS ID #W13671164, RE/MAX REALTY SERVICES INC.. TRREB
 - C$599,9003 bd3 ba-- sqft200 Veterans Dr Unit 10, Brampton, ON L7A 4S6For Sale
 MLS ID #W13693528, RE/MAX SKYWAY REALTY INC.. TRREB
