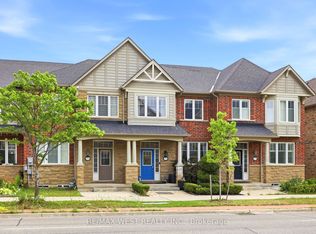
Welcome to 581 Tim Manley Ave!This beautiful end-unit townhouse is perfect for first-time buyers or investors-offering exceptional value, even better than builder pricing.Featuring a bright, open-concept layout with an eat-in kitchen, complete with granite countertops, stainless steel appliances, and a walk-out to a private balcony-perfect for BBQs and relaxing with family and friends.The third floor offers 3 spacious bedrooms. The primary bedroom includes its own ensuite and closet, while the second bedroom also features a private balcony and generous space.Additional highlights include direct garage access, a single-car garage with driveway parking, and a convenient location close to all amenities, plazas, Hwy 410, shopping malls, and a future Costco.Show with confidence-your clients will love it!
New construction
C$769,900
581 Tim Manley Ave S, Caledon, ON L7C 4M1
3beds
3baths
Townhouse
Built in ----
-- sqft lot
$-- Zestimate®
C$--/sqft
C$269/mo HOA
What's special
End-unit townhouseBright open-concept layoutEat-in kitchenGranite countertopsStainless steel appliances
- 142 days
- 27
- 0
Zillow last checked:
Listing updated:
Listed by:
RE/MAX REALTY SERVICES INC.
Source: TRREB,MLS®#: W13021138 Originating MLS®#: Toronto Regional Real Estate Board
Originating MLS®#: Toronto Regional Real Estate BoardFacts & features
Interior
Bedrooms & bathrooms
- Bedrooms: 3
- Bathrooms: 3
Primary bedroom
- Level: Third
- Dimensions: 0 x 0
Bedroom 2
- Level: Third
- Dimensions: 0 x 0
Bedroom 3
- Level: Third
- Dimensions: 0 x 0
Family room
- Level: Second
- Dimensions: 0 x 0
Kitchen
- Level: Second
- Dimensions: 0 x 0
Laundry
- Level: Second
- Dimensions: 0 x 0
Heating
- Forced Air, Gas
Cooling
- Central Air
Appliances
- Included: Water Heater
- Laundry: In-Suite Laundry
Features
- Basement: None
- Has fireplace: No
Interior area
- Living area range: 1400-1599 null
Property
Parking
- Total spaces: 3
- Parking features: Garage
- Has garage: Yes
Features
- Stories: 2
- Exterior features: Open Balcony
Construction
Type & style
- Home type: Townhouse
- Property subtype: Townhouse
Materials
- Brick
Condition
- New construction: Yes
Community & HOA
HOA
- Services included: Parking Included, Common Elements Included, Condo Taxes Included
- HOA fee: C$269 monthly
- HOA name: TBD
Location
- Region: Caledon
Financial & listing details
- Date on market: 4/20/2026
Price history
Price history is unavailable.
Public tax history
Tax history is unavailable.
Climate risks
Neighborhood: Mayfield West
Nearby schools
GreatSchools rating
No schools nearby
We couldn't find any schools near this home.
- C$--3 bd2 ba1.5k sqft527 Tim Manley Ave, Caledon, ON L7C4M1Off Market

- C$--3 bd2 ba2k sqft0 Tim Manley Ave #0, Caledon, ON L7C4M1Off Market
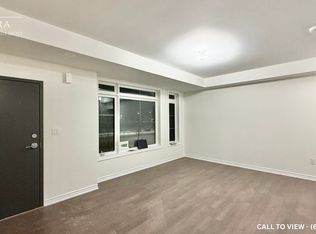
- C$549,9902 bd3 ba-- sqft471 Tim Manley Ave #31F, Caledon, ON L7C4M1New Construction
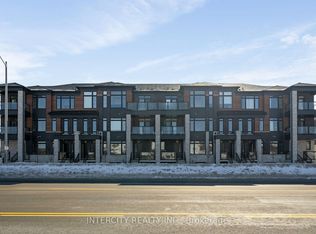
- C$539,9902 bd3 ba-- sqft567 Tim Manley Ave #16Z, Caledon, ON L7C4M1New Construction

Similar homes
- C$799,9004 bd3 ba-- sqft25 Yately St, Brampton, ON L7A 4R9For Sale
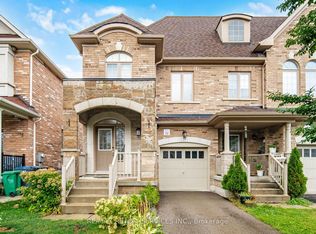 MLS ID #W13746116, RE/MAX REALTY SERVICES INC.. TRREB
 - C$809,9003 bd4 ba-- sqft20 Cedarcrest St, Caledon, ON L7C 3P9For Sale
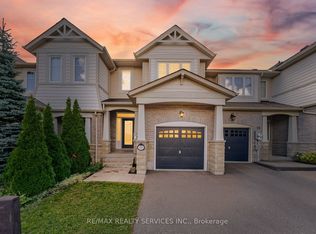 MLS ID #W13724746, RE/MAX REALTY SERVICES INC.. TRREB
 - C$800,0003 bd3 ba-- sqft12481 Kennedy Rd, Caledon, ON L7C 3P4For Sale
 MLS ID #W13652382, RE/MAX WEST REALTY INC.. TRREB
 - C$739,9995 bd4 ba-- sqft18 Seedland Cres, Brampton, ON L6R 0Z6For Sale
 MLS ID #W13740052, RE/MAX REALTY SERVICES INC.. TRREB
