Welcome to this beautifully maintained, move-in ready detached home in the highly desirable Rural Caledon community! Offering 2,167 sq. ft. of thoughtfully designed living space, this stunning residence features 3 spacious bedrooms and 4 bathrooms, perfect for growing families and professionals alike. The bright and functional layout boasts generously sized principal rooms, an inviting living area, and a modern kitchen ideal for everyday living and entertaining. Pride of ownership is evident throughout with meticulous upkeep and tasteful finishes. The spacious primary retreat offers a private en-suite and ample closet space, while the additional bedrooms provide comfort for the entire family. Situated in a sought-after neighborhood close to parks, schools, trails, and everyday amenities, this exceptional home delivers the perfect blend of comfort, style, and convenience. Simply move in and enjoy!
New construction
C$989,000
26 Del Grappa St, Caledon, ON L7C 4L2
3beds
4baths
Single Family Residence
Built in ----
2,772 Square Feet Lot
$-- Zestimate®
C$--/sqft
C$-- HOA
What's special
Beautifully maintainedDetached homeBright and functional layoutGenerously sized principal roomsMeticulous upkeepTasteful finishesSpacious primary retreat
- 14 days |
- 43 |
- 0 |
Zillow last checked:
Listing updated:
Listed by:
RE/MAX GOLD REALTY INC.
Source: TRREB,MLS®#: W13644680 Originating MLS®#: Toronto Regional Real Estate Board
Originating MLS®#: Toronto Regional Real Estate BoardFacts & features
Interior
Bedrooms & bathrooms
- Bedrooms: 3
- Bathrooms: 4
Primary bedroom
- Description: Primary Bedroom
- Level: Second
- Area: 0 Square Meters
- Area source: Other
- Dimensions: 3.65 x 5.48
Bedroom 2
- Description: Bedroom 2
- Level: Second
- Area: 0 Square Meters
- Area source: Other
- Dimensions: 3.35 x 3.35
Bedroom 3
- Description: Bedroom 3
- Level: Second
- Area: 0 Square Meters
- Area source: Other
- Dimensions: 3.04 x 3.65
Breakfast
- Level: Main
- Dimensions: 3.65 x 2.74
Dining room
- Description: Dining Room
- Level: Main
- Area: 0 Square Meters
- Area source: Other
- Dimensions: 3.35 x 3.04
Great room
- Description: Great Room
- Level: Main
- Area: 0 Square Meters
- Area source: Other
- Dimensions: 6.7 x 3.65
Kitchen
- Description: Kitchen
- Level: Main
- Area: 0 Square Meters
- Area source: Other
- Dimensions: 3.04 x 3.35
Heating
- Forced Air, Gas
Cooling
- Central Air
Features
- None
- Basement: Unfinished
- Has fireplace: No
- Fireplace features: Electric
Interior area
- Living area range: 2000-2500 null
Property
Parking
- Total spaces: 3
- Parking features: Private
- Has attached garage: Yes
Features
- Stories: 2
- Pool features: None
- Waterfront features: None
Lot
- Size: 2,772 Square Feet
- Features: Park, Place Of Worship, Public Transit, School
Details
- Parcel number: 142521350
Construction
Type & style
- Home type: SingleFamily
- Property subtype: Single Family Residence
Materials
- Brick
- Foundation: Concrete
- Roof: Asphalt Shingle
Condition
- New Construction
- New construction: Yes
Utilities & green energy
- Sewer: Sewer
Community & HOA
Location
- Region: Caledon
Financial & listing details
- Annual tax amount: C$6,001
- Date on market: 8/6/2026
Price history
Price history is unavailable.
Public tax history
Tax history is unavailable.
Climate risks
Neighborhood: Mayfield West
Nearby schools
GreatSchools rating
No schools nearby
We couldn't find any schools near this home.
- C$1,049,9994 bd4 ba-- sqft23 Pattulo Dr, Caledon, ON L7C4L1For Sale
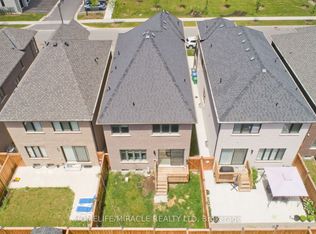
- C$1,268,9005 bd4 ba-- sqft30 Spinland St, Caledon, ON L7C4K4For Sale

- C$--4 bd4 ba2.8k sqft154 Petch Ave, Caledon, ON L7C4L1Off Market
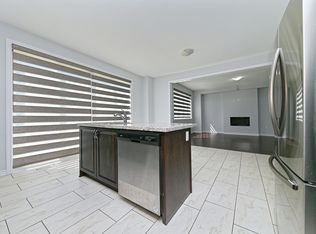
- C$3,0003 bd4 ba-- sqft12216 McLaughlin Rd, Caledon, ON L7C4K8For Rent
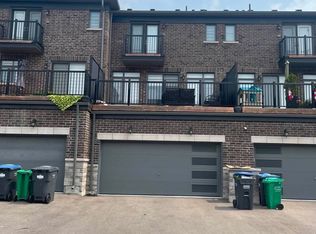
- C$1,265,0005 bd4 ba-- sqft10 Tweedhill Ave, Caledon, ON L7C4K5For Sale
- C$824,9003 bd4 ba-- sqft414 Tim Manley Ave, Caledon, ON L7C4M1For Sale
- C$--4 bd3 ba2.2k sqft12178 McLaughlin Rd #1, Caledon, ON L7C1Z9Off Market
- C$---- bd1 ba420 sqft12178 McLaughlin Rd #2, Caledon, ON L7C1Z9Off Market
Similar homes
- C$999,0006 bd4 ba-- sqft92 Stedford Cres, Brampton, ON L7A 4P7For Sale
 MLS ID #W13687050, RE/MAX SKYWAY REALTY INC.. TRREB
 - C$1,049,0004 bd3 ba-- sqft34 Eberly Woods Dr, Caledon, ON L7C 4J2For Sale
 MLS ID #W13139708, CENTURY 21 PRESIDENT REALTY INC.. TRREB
 - C$949,0003 bd3 ba-- sqft28 Petch Ave, Caledon, ON L7C 4J7New Construction
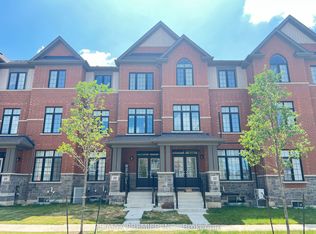 MLS ID #W13534930, RE/MAX PREMIER INC.. TRREB
 - C$974,9004 bd4 ba-- sqft148 Miracle Trl, Brampton, ON L7A 0Y9For Sale
 MLS ID #W13650618, RE/MAX REALTY SERVICES INC.. TRREB
 - C$989,9994 bd3 ba-- sqft3 Dale Meadows Rd, Brampton, ON L7A 4Z9For SaleMLS ID #W13599350, RE/MAX GOLD REALTY INC.. TRREB
- C$999,0006 bd4 ba-- sqft86 Treasure Dr, Brampton, ON L7A 3L7For SaleMLS ID #W13457000, RE/MAX ACE REALTY INC.. TRREB
- C$759,0004 bd3 ba-- sqft50 Sunny Glen Cres, Brampton, ON L7A 2C6For SaleMLS ID #W13695934, RE/MAX REALTY SERVICES INC.. TRREB
- C$999,7865 bd4 ba-- sqft40 Dunure Cres, Brampton, ON L7A 2Y6For SaleMLS ID #W13629116, RE/MAX GOLD REALTY INC.. TRREB
- C$949,9004 bd4 ba-- sqft16 Lagrotto Rd, Brampton, ON L6V 4S7For SaleMLS ID #W13644152, RE/MAX REALTY SERVICES INC.. TRREB
- C$919,9004 bd4 ba-- sqft118 Tundra Rd, Caledon, ON L7C 4A6For SaleMLS ID #W13605454, RE/MAX REALTY SERVICES INC.. TRREB
- C$1,069,0006 bd4 ba-- sqft409 Fernforest Dr, Brampton, ON L6R 3B6For SaleMLS ID #W13663380, RE/MAX GOLD REALTY INC.. TRREB
- C$899,9003 bd3 ba-- sqft29 Aspenview Ave, Caledon, ON L7C 3P9For SaleMLS ID #W13618950, RE/MAX GOLD REALTY INC.. TRREB
- C$769,9003 bd3 ba-- sqft581 Tim Manley Ave S, Caledon, ON L7C 4M1New ConstructionMLS ID #W13021138, RE/MAX REALTY SERVICES INC.. TRREB
- C$1,099,9994 bd4 ba-- sqft33 Tiger Cres, Brampton, ON L6R 4C1For SaleMLS ID #W13677912, RE/MAX GOLD REALTY INC.. TRREB
- C$988,0004 bd4 ba-- sqft12 Fitzgibson St, Brampton, ON L6Y 5Y5For SaleMLS ID #W13576144, RE/MAX SKYWAY REALTY INC.. TRREB
- C$925,6003 bd4 ba1.5k sqft27 Village Lake Cres, Brampton, ON L6S 6K2For SaleMLS ID #40847494, Sonijya Raj, Broker, Re/Max REALTY SERVICES INC M. ITSO
- C$999,9006 bd4 ba-- sqft12 Pefferlaw Cir, Brampton, ON L6Y 0K2For SaleMLS ID #W13605936, RE/MAX GOLD REALTY INC.. TRREB
- C$1,299,9004 bd4 ba-- sqft585 Dougall Ave, Caledon, ON L7C 3Z2For SaleMLS ID #W13511652, RE/MAX REALTY SERVICES INC.. TRREB
- C$1,099,0004 bd5 ba-- sqft52 Gore Valley Trl, Brampton, ON L6P 2G9For SaleMLS ID #W13693646, RE/MAX METROPOLIS REALTY. TRREB
- C$1,099,9904 bd5 ba-- sqft54 Sugarberry Dr, Brampton, ON L6X 0K3For SaleMLS ID #W13619086, RE/MAX GOLD REALTY INC.. TRREB
