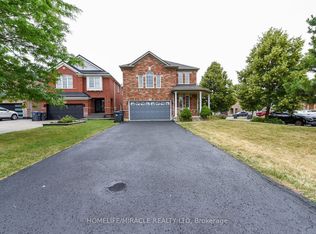
Welcome to this beautifully renovated detached home, ideally located close to schools, shopping, transit, and all essential amenities. This well-maintained property features large sun-filled windows that fill the home with natural light, a newer roof (2019), a high-efficiency furnace installed in 2024, and a carpet-free interior throughout. The finished basement with a separate side entrance offers excellent potential for extended family living or additional income opportunities. Situated on a premium oversized deep lot, this home provides ample outdoor space for entertaining, gardening, or future possibilities. The freshly painted interior, double-car garage, and parking for up to six vehicles add to its exceptional appeal. A wonderful opportunity to own a move-in-ready home in a convenient and highly desirable location.
For sale
C$939,000
249 Sunny Meadow Blvd, Brampton, ON L6R 2Y4
4beds
4baths
Single Family Residence
Built in ----
6,508 Square Feet Lot
$-- Zestimate®
C$--/sqft
C$-- HOA
What's special
Large sun-filled windowsCarpet-free interior throughoutPremium oversized deep lotFreshly painted interiorDouble-car garage
- 116 days
- 13
- 0
Zillow last checked:
Listing updated:
Listed by:
RE/MAX REALTY SERVICES INC.
Source: TRREB,MLS®#: W13485566 Originating MLS®#: Toronto Regional Real Estate Board
Originating MLS®#: Toronto Regional Real Estate BoardFacts & features
Interior
Bedrooms & bathrooms
- Bedrooms: 4
- Bathrooms: 4
Primary bedroom
- Description: Bedroom
- Level: Upper
- Area: 0 Square Meters
- Area source: Other
- Dimensions: 0.00 x 0.00
Heating
- Forced Air, Gas
Cooling
- Central Air
Appliances
- Included: Countertop Range, Water Heater
Features
- Flooring: Carpet Free
- Basement: Apartment,Finished,Separate Entrance
- Has fireplace: Yes
Interior area
- Living area range: 1500-2000 null
Video & virtual tour
Property
Parking
- Total spaces: 6
- Parking features: Private
- Has attached garage: Yes
Features
- Stories: 2
- Pool features: None
Lot
- Size: 6,508 Square Feet
- Features: Irregular Lot
Details
- Parcel number: 142233661
Construction
Type & style
- Home type: SingleFamily
- Property subtype: Single Family Residence
Materials
- Brick
- Foundation: Concrete
- Roof: Asphalt Shingle
Utilities & green energy
- Sewer: Septic
Community & HOA
Location
- Region: Brampton
Financial & listing details
- Annual tax amount: C$6,564
- Date on market: 6/24/2026
Price history
Price history is unavailable.
Public tax history
Tax history is unavailable.
Climate risks
Neighborhood: Sandringham
Nearby schools
GreatSchools rating
No schools nearby
We couldn't find any schools near this home.

Similar homes
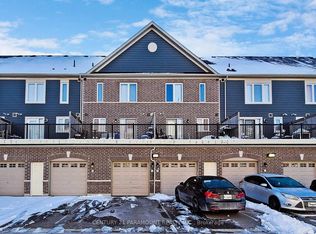
- C$869,0004 bd4 ba-- sqft8 Flatlands Way, Brampton, ON L6R 2B5For Sale
 MLS ID #W13704780, RE/MAX REAL ESTATE CENTRE INC.. TRREB
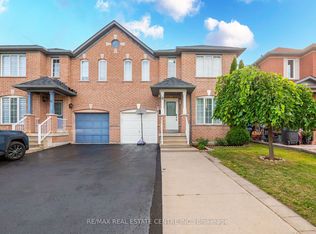
 - C$989,0004 bd4 ba-- sqft6 Aria Ln, Brampton, ON L6S 6J5For Sale
 MLS ID #W13578680, HOMELIFE SILVERCITY REALTY INC.. TRREB
 - C$945,7505 bd4 ba-- sqft35 Wildberry Cres, Brampton, ON L6R 1K1For Sale
 MLS ID #W13494300, RE/MAX OPTIMUM REALTY. TRREB
 - C$999,9004 bd3 ba-- sqft12 Enclave Trl, Brampton, ON L6R 4B3For Sale
 MLS ID #W13739828, RE/MAX REALTY SERVICES INC.. TRREB
