LOCATION! LOCATION! Welcome To This Spacious 4+2 Bedroom Semi-Detached Home With A LEGAL FINISHED BASEMENT, Situated On The Premium Pie-Shaped Lot, One Of The Largest On The Street, Offering Approx. 1,980 Sq.Ft. This Home Features An Exceptional Expansive Backyard, Offering The Feel And Space Of A Detached-Home Yard. Beautiful Stonework In The Front, Sides & Backyard Complements The Home's Stone Facade, Creating A Beautiful & Cohesive Outdoor Setting. A Good-Size Garden Shed Provides Additional Storage.The Main Level Offers Separate Living & Dining Areas Along With A Family Room, Providing Excellent Space For Everyday Family Living & Entertaining. The Bright, Open-Concept Kitchen Features A Breakfast Bar & Functional Layout. The Upper Level Features 4 Spacious Bedrooms & 2 Full Bathrooms, With No Carpet Throughout & Freshly Painted Walls. Enjoy Hardwood Flooring On The Main Level, Engineered Laminate Flooring Upstairs & A Beautiful Oak Staircase.The Fully Finished LEGAL Basement Apartment Offers Excellent Additional Living Space & Potential Rental Income. Separate Laundry Facilities For The Upper Level & Basement Provide Added Convenience & Privacy. City Of Brampton Permits & Related Documentation Are Available Upon Request.
For sale
C$979,999
45 Biddens Sq, Brampton, ON L6P 3P9
6beds
4baths
Single Family Residence
Built in ----
2,751 Square Feet Lot
$-- Zestimate®
C$--/sqft
C$-- HOA
What's special
Legal finished basementBright open-concept kitchenBreakfast barEngineered laminate flooring upstairsBeautiful oak staircase
- 2 days
- 11
- 0
Zillow last checked:
Listing updated:
Listed by:
RE/MAX GOLD REALTY INC.
Source: TRREB,MLS®#: W13874156 Originating MLS®#: Toronto Regional Real Estate Board
Originating MLS®#: Toronto Regional Real Estate BoardFacts & features
Interior
Bedrooms & bathrooms
- Bedrooms: 6
- Bathrooms: 4
Heating
- Forced Air, Gas
Cooling
- Central Air
Appliances
- Included: Water Heater
Features
- Flooring: Carpet Free
- Basement: Apartment,Separate Entrance
- Has fireplace: No
Interior area
- Living area range: 1500-2000 null
Video & virtual tour
Property
Parking
- Total spaces: 4
- Parking features: Private, Garage Door Opener
- Has garage: Yes
Features
- Stories: 2
- Pool features: None
Lot
- Size: 2,751 Square Feet
- Features: Fenced Yard, Park, Place Of Worship, Public Transit, School, School Bus Route
Details
- Additional structures: Fence - Full, Garden Shed
- Parcel number: 143671029
Construction
Type & style
- Home type: SingleFamily
- Property subtype: Single Family Residence
Materials
- Brick, Stone
- Foundation: Poured Concrete
- Roof: Asphalt Shingle
Utilities & green energy
- Sewer: Sewer
Community & HOA
Community
- Security: Carbon Monoxide Detector(s), Smoke Detector(s)
Location
- Region: Brampton
Financial & listing details
- Annual tax amount: C$6,987
- Date on market: 10/7/2026
Price history
Price history is unavailable.
Public tax history
Tax history is unavailable.
Climate risks
Neighborhood: Bram East
Nearby schools
GreatSchools rating
No schools nearby
We couldn't find any schools near this home.

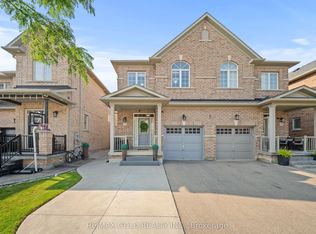
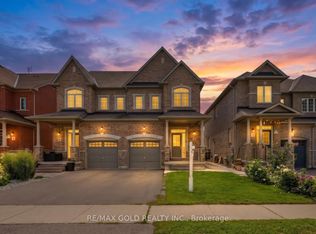
Similar homes
- C$949,0006 bd4 ba-- sqft11 Peachill Ct, Brampton, ON L6P 3E6For Sale
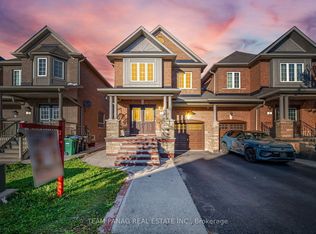 MLS ID #W13881516, TEAM PANAG REAL ESTATE INC.. TRREB
 - C$1,090,0006 bd4 ba-- sqft20 Washburn Rd, Brampton, ON L6P 3V7For Sale
 MLS ID #W13876882, CENTURY 21 PEOPLE`S CHOICE REALTY INC.. TRREB
 - C$999,9994 bd4 ba-- sqft51 Gore Valley Trl, Brampton, ON L6P 2G8For Sale
 MLS ID #W13872560, ORIGIN COLLECTIVE REALTY LTD.. TRREB
 - C$969,9006 bd4 ba-- sqft61 Campwood Cres, Brampton, ON L6P 3S8For Sale
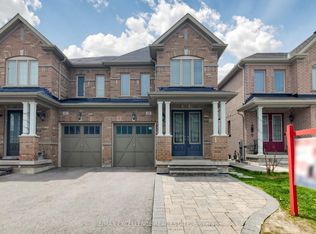 MLS ID #W13687294, RE/MAX EXCELLENCE REAL ESTATE. TRREB
