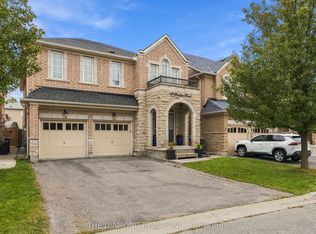
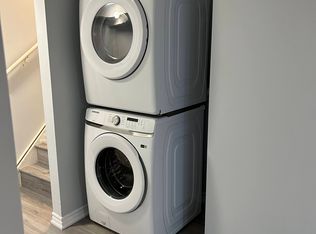
Welcome to this beautiful semi-detached home located in one of Brampton's most sought-after neighborhoods. This well-maintained property offers a very functional and spacious layout, featuring a bright living room, comfortable family room, and a modern kitchen with a stylish backsplash. The home offers 4 spacious bedrooms, including a generous primary bedroom with a private ensuite. Recent updates include fresh paint, new light fixtures in the bathrooms, and a new roof, adding comfort and peace of mind. The legal basement apartment is an excellent opportunity for additional income or extended family living. It features a separate entrance, a kitchen, 2 bedrooms, a full bathroom, and separate laundry facilities. 200-amp electrical panel & EV charging cable and charging point ready in the garage. Ideally located close to schools, parks, public transit, library, shopping, restaurants, and all essential amenities, making everyday living convenient and family-friendly. A fantastic opportunity for families, investors, or buyers looking for a home with excellent functionality and income potential in a desirable Brampton East location.
For sale
C$989,000
8 Sculptor St, Brampton, ON L6P 3S1
6beds
4baths
Single Family Residence
Built in ----
2,560 Square Feet Lot
$-- Zestimate®
C$--/sqft
C$-- HOA
What's special
Beautiful semi-detached homeComfortable family room
- 53 days
- 11
- 0
Zillow last checked:
Listing updated:
Listed by:
HOMELIFE/MIRACLE REALTY LTD
Source: TRREB,MLS®#: W13685082 Originating MLS®#: Toronto Regional Real Estate Board
Originating MLS®#: Toronto Regional Real Estate BoardFacts & features
Interior
Bedrooms & bathrooms
- Bedrooms: 6
- Bathrooms: 4
Primary bedroom
- Level: Second
- Dimensions: 4.52 x 3.78
Bedroom 2
- Level: Second
- Dimensions: 3.55 x 3.98
Bedroom 3
- Level: Second
- Dimensions: 4.3 x 3.3
Bedroom 4
- Level: Second
- Dimensions: 2.84 x 2.81
Breakfast
- Level: Main
- Dimensions: 4.47 x 3.19
Dining room
- Level: Main
- Dimensions: 4.51 x 4.38
Family room
- Level: Main
- Dimensions: 4.51 x 3.38
Kitchen
- Level: Main
- Dimensions: 4.47 x 3.19
Living room
- Level: Main
- Dimensions: 4.51 x 4.38
Heating
- Forced Air, Gas
Cooling
- Central Air
Features
- Central Vacuum
- Basement: Apartment,Separate Entrance,Finished
- Has fireplace: No
Interior area
- Living area range: 1500-2000 null
Property
Parking
- Total spaces: 3
- Parking features: Garage Door Opener
- Has garage: Yes
Features
- Stories: 2
- Pool features: None
Lot
- Size: 2,560 Square Feet
- Features: Library, Park, Place Of Worship, Public Transit, School
Details
- Parcel number: 143681339
Construction
Type & style
- Home type: SingleFamily
- Property subtype: Single Family Residence
Materials
- Brick
- Foundation: Poured Concrete
- Roof: Shingle
Utilities & green energy
- Sewer: Sewer
Community & HOA
Location
- Region: Brampton
Financial & listing details
- Annual tax amount: C$7,169
- Date on market: 8/17/2026
Price history
Price history is unavailable.
Public tax history
Tax history is unavailable.
Climate risks
Neighborhood: Bram East
Nearby schools
GreatSchools rating
No schools nearby
We couldn't find any schools near this home.

Similar homes
- C$949,0006 bd4 ba-- sqft11 Peachill Ct, Brampton, ON L6P 3E6For Sale
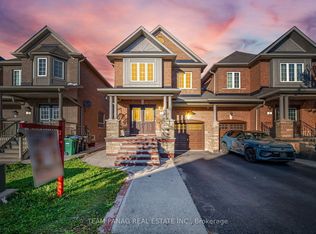 MLS ID #W13881516, TEAM PANAG REAL ESTATE INC.. TRREB
 - C$979,9996 bd4 ba-- sqft45 Biddens Sq, Brampton, ON L6P 3P9For Sale
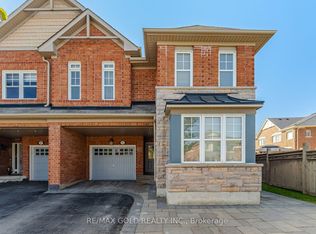 MLS ID #W13874156, RE/MAX GOLD REALTY INC.. TRREB
 - C$1,090,0006 bd4 ba-- sqft20 Washburn Rd, Brampton, ON L6P 3V7For Sale
 MLS ID #W13876882, CENTURY 21 PEOPLE`S CHOICE REALTY INC.. TRREB
 - C$999,9994 bd4 ba-- sqft51 Gore Valley Trl, Brampton, ON L6P 2G8For Sale
 MLS ID #W13872560, ORIGIN COLLECTIVE REALTY LTD.. TRREB
