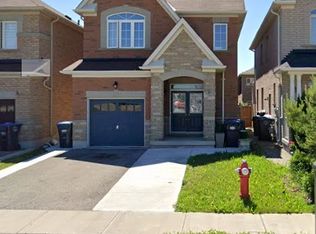
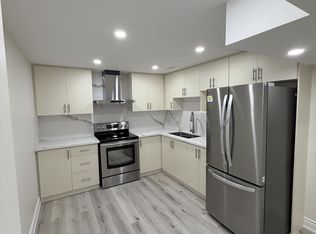
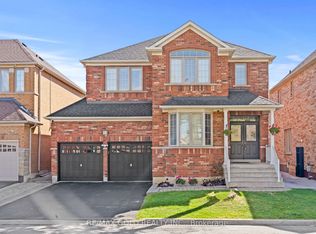
Absolutely Gorgeous & Immaculate Detached 4+2 Bedroom And 3+1 Washroom Home For Sale In The Prestigious Area Of Brampton (Hwy 50/Castlemore) Upgraded! Double Door Entry! Legal Basement! Priced to Sell! Lot Of Natural Light! Beautiful Open Concept W/ 9 Ft Ceiling, Gleaming Hardwood On Main With Matching Stairs! Upgraded Dream Kitchen W/ Extended Dark Kitchen Cabinets, Designer Backsplash, Granite Counter-Tops, S/S Appliances! California Shutters! Laundry On Main Floor. Basement Laminate Flooring & Pot Lights Throughout, Ss Stove & Fridge, In-Unit Separate Laundry, Kitchen Countertop, Open Concept Kitchen, Dining And Family Room. Close To Highways 427, Pearson International Airport, Hospitals, Shopping, Costco, FreshCo, Parks, Schools, Public Transit And Gore Meadows Community Centre & Library.
For sale
C$1,090,000
20 Washburn Rd, Brampton, ON L6P 3V7
6beds
4baths
Single Family Residence
Built in ----
3,329 Square Feet Lot
$-- Zestimate®
C$--/sqft
C$-- HOA
What's special
Double door entryLot of natural lightBeautiful open conceptUpgraded dream kitchenExtended dark kitchen cabinetsDesigner backsplashCalifornia shutters
- 1 day
- 13
- 0
Zillow last checked:
Listing updated:
Listed by:
CENTURY 21 PEOPLE`S CHOICE REALTY INC.
Source: TRREB,MLS®#: W13876882 Originating MLS®#: Toronto Regional Real Estate Board
Originating MLS®#: Toronto Regional Real Estate BoardFacts & features
Interior
Bedrooms & bathrooms
- Bedrooms: 6
- Bathrooms: 4
Heating
- Forced Air, Gas
Cooling
- Central Air
Features
- Other
- Basement: Apartment,Separate Entrance,Walk-Up Access,Finished
- Has fireplace: Yes
Interior area
- Living area range: 1500-2000 null
Property
Parking
- Total spaces: 5
- Parking features: Private
- Has attached garage: Yes
Features
- Stories: 2
- Pool features: None
Lot
- Size: 3,329 Square Feet
- Features: Public Transit, Park, School
Details
- Parcel number: 143671377
Construction
Type & style
- Home type: SingleFamily
- Property subtype: Single Family Residence
- Attached to another structure: Yes
Materials
- Stone
- Foundation: Concrete
- Roof: Shingle
Utilities & green energy
- Sewer: Sewer
Community & HOA
Location
- Region: Brampton
Financial & listing details
- Annual tax amount: C$8,862
- Date on market: 10/8/2026
Price history
Price history is unavailable.
Public tax history
Tax history is unavailable.
Climate risks
Neighborhood: Bram East
Nearby schools
GreatSchools rating
No schools nearby
We couldn't find any schools near this home.


Similar homes
- C$979,9996 bd4 ba-- sqft45 Biddens Sq, Brampton, ON L6P 3P9For Sale
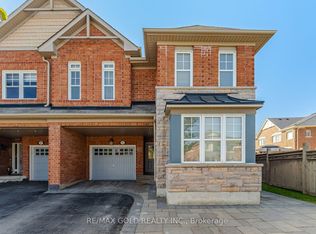 MLS ID #W13874156, RE/MAX GOLD REALTY INC.. TRREB
 - C$949,0006 bd4 ba-- sqft11 Peachill Ct, Brampton, ON L6P 3E6For Sale
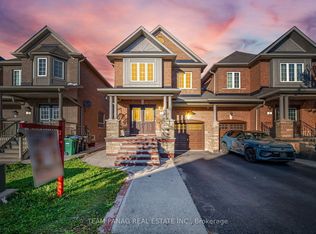 MLS ID #W13881516, TEAM PANAG REAL ESTATE INC.. TRREB
 - C$1,179,9006 bd4 ba-- sqft11 Maple Valley St, Brampton, ON L6P 2E7For Sale
 MLS ID #W13881286, RE/MAX GOLD REALTY INC.. TRREB
 - C$999,9994 bd4 ba-- sqft51 Gore Valley Trl, Brampton, ON L6P 2G8For Sale
 MLS ID #W13872560, ORIGIN COLLECTIVE REALTY LTD.. TRREB
