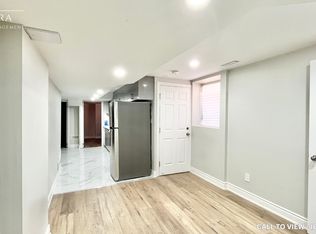
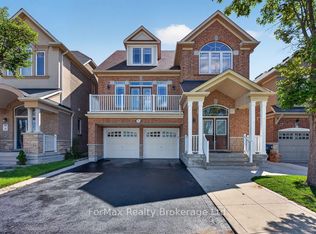
Beautifully maintained 4+2 bedroom link semi-detached home with a legal finished basement in the highly desirable Bram East community, offering approximately 1,800 sq. ft. above grade! This freshly painted, carpet-free home features spacious living and dining areas, a separate family room with a cozy fireplace, and hardwood flooring on the main level. The modern kitchen showcases premium countertops, quality cabinetry, stainless steel appliances, a large centre island, ceramic flooring, and a walk-out to the backyard deck. Upstairs, the spacious primary bedroom features a 5-piece ensuite, complemented by three additional bedrooms and a 4-piece bathroom. The legal finished basement offers two additional bedrooms and versatile living space. Enjoy a fully fenced, beautifully paved, low-maintenance backyard, perfect for outdoor entertaining with no grass to maintain. Ideally located near Hwy 427, schools, transit, Gore Meadows Community Centre, shopping, and parks, with convenient access to Vaughan and Toronto. A fantastic opportunity in a prime location!
For sale
C$949,000
11 Peachill Ct, Brampton, ON L6P 3E6
6beds
4baths
Single Family Residence
Built in ----
2,442 Square Feet Lot
$-- Zestimate®
C$--/sqft
C$-- HOA
What's special
Legal finished basementFreshly paintedCarpet-free homeModern kitchenPremium countertopsQuality cabinetryStainless steel appliances
- 12 hours
- 3
- 1
Zillow last checked:
Listing updated:
Listed by:
TEAM PANAG REAL ESTATE INC.
Source: TRREB,MLS®#: W13881516 Originating MLS®#: Toronto Regional Real Estate Board
Originating MLS®#: Toronto Regional Real Estate BoardFacts & features
Interior
Bedrooms & bathrooms
- Bedrooms: 6
- Bathrooms: 4
Primary bedroom
- Description: Primary Bedroom
- Level: Second
- Area: 18.14 Square Meters
- Area source: Other
- Dimensions: 4.93 x 3.68
Bedroom 2
- Description: Bedroom 2
- Level: Second
- Area: 9.39 Square Meters
- Area source: Other
- Dimensions: 3.08 x 3.05
Bedroom 3
- Description: Bedroom 3
- Level: Second
- Area: 7.47 Square Meters
- Area source: Other
- Dimensions: 3.05 x 2.45
Bedroom 4
- Description: Bedroom 4
- Level: Second
- Area: 7.24 Square Meters
- Area source: Other
- Dimensions: 2.93 x 2.47
Breakfast
- Description: Breakfast
- Level: Main
- Area: 16.61 Square Meters
- Area source: Other
- Dimensions: 5.67 x 2.93
Dining room
- Description: Dining Room
- Level: Main
- Area: 18.36 Square Meters
- Area source: Other
- Dimensions: 5.48 x 3.35
Family room
- Description: Family Room
- Level: Main
- Area: 16.65 Square Meters
- Area source: Other
- Dimensions: 3.16 x 5.27
Kitchen
- Description: Kitchen
- Level: Main
- Area: 16.61 Square Meters
- Area source: Other
- Dimensions: 5.67 x 2.93
Living room
- Description: Living Room
- Level: Main
- Area: 18.36 Square Meters
- Area source: Other
- Dimensions: 5.48 x 3.35
Heating
- Forced Air, Gas
Cooling
- Central Air
Features
- Other
- Basement: Full,Separate Entrance
- Has fireplace: Yes
Interior area
- Living area range: 1500-2000 null
Video & virtual tour
Property
Parking
- Total spaces: 4
- Parking features: Private
- Has attached garage: Yes
Features
- Stories: 2
- Pool features: None
Lot
- Size: 2,442 Square Feet
- Features: Library, Place Of Worship
Details
- Parcel number: 143670749
Construction
Type & style
- Home type: SingleFamily
- Property subtype: Single Family Residence
- Attached to another structure: Yes
Materials
- Brick, Stone
- Foundation: Concrete
- Roof: Shingle
Utilities & green energy
- Sewer: Sewer
Community & HOA
Location
- Region: Brampton
Financial & listing details
- Annual tax amount: C$6,664
- Date on market: 10/9/2026
Price history
Price history is unavailable.
Public tax history
Tax history is unavailable.
Climate risks
Neighborhood: Bram East
Nearby schools
GreatSchools rating
No schools nearby
We couldn't find any schools near this home.

Similar homes
- C$979,9996 bd4 ba-- sqft45 Biddens Sq, Brampton, ON L6P 3P9For Sale
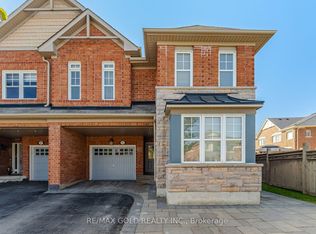 MLS ID #W13874156, RE/MAX GOLD REALTY INC.. TRREB
 - C$1,090,0006 bd4 ba-- sqft20 Washburn Rd, Brampton, ON L6P 3V7For Sale
 MLS ID #W13876882, CENTURY 21 PEOPLE`S CHOICE REALTY INC.. TRREB
 - C$999,9994 bd4 ba-- sqft51 Gore Valley Trl, Brampton, ON L6P 2G8For Sale
 MLS ID #W13872560, ORIGIN COLLECTIVE REALTY LTD.. TRREB
 - C$969,9006 bd4 ba-- sqft61 Campwood Cres, Brampton, ON L6P 3S8For Sale
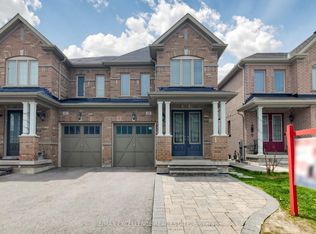 MLS ID #W13687294, RE/MAX EXCELLENCE REAL ESTATE. TRREB
