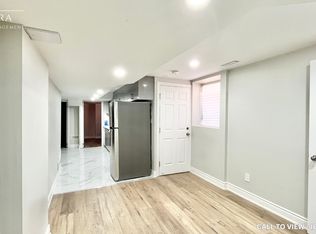
Fully Brick Green Park Built Detached Home on Premium 45 Ft.Lot**}}} 5+3 Bdrm +Den & W/5 Baths (2 Master & Total 3 Baths On 2nd Flr) }}}Total Living Space 4385 Sq ft** 3045 Sq Ft Main & 2nd Floor & 1340 Sq ft 3 Bdrm Legal 2nd dwelling Finished Bsmt Already Rented**Main Flr W/9' Ft Ceiling, Study Rm, Den, Dbl Door Ent., Laundry, Pot Lights)**Upgrd Tall Kitchen W/Panty, Stainless Steel App. Granite Counter & Back Splash**Smooth Ceiling & Hardwood Flr In Whole House( No Carpet)**Oak Stairs**Mbr 5Pc Ens.(Oval Tub & Glass Shower) & W/I Closets**Wide Stamped Huge Driveway** Fully Fenced Yard W/Stamped Patio **Upgrd Main floor tiles**Located In High Demand Of Hwy 50 Of Brampton East Area**Easy Access To 427/407/401/409....
For sale
C$1,399,000
80 Sleightholme Cres, Brampton, ON L6P 3E7
8beds
5baths
Single Family Residence
Built in ----
4,504 Square Feet Lot
$-- Zestimate®
C$--/sqft
C$-- HOA
What's special
Pot lightsGranite counter and backsplashSmooth ceilingOak stairsWide stamped huge driveway
- 76 days
- 6
- 0
Zillow last checked:
Listing updated:
Listed by:
BOYAL REALTY GROUP LTD.
Source: TRREB,MLS®#: W13605368 Originating MLS®#: Toronto Regional Real Estate Board
Originating MLS®#: Toronto Regional Real Estate BoardFacts & features
Interior
Bedrooms & bathrooms
- Bedrooms: 8
- Bathrooms: 5
Primary bedroom
- Level: Second
- Dimensions: 5.73 x 4.27
Bedroom
- Level: Basement
- Dimensions: 3.93 x 3.07
Bedroom 2
- Level: Second
- Dimensions: 4.21 x 3.35
Bedroom 3
- Level: Second
- Dimensions: 4.21 x 3.35
Bedroom 4
- Level: Second
- Dimensions: 4.08 x 3.6
Bedroom 5
- Level: Second
- Dimensions: 3.38 x 2.86
Dining room
- Level: Main
- Dimensions: 3.6 x 2.84
Family room
- Level: Main
- Dimensions: 5.49 x 3.97
Kitchen
- Level: Basement
- Dimensions: 3.23 x 1.86
Kitchen
- Level: Main
- Dimensions: 7.83 x 3.36
Library
- Level: Main
- Dimensions: 4.9 x 4.27
Living room
- Level: Main
- Dimensions: 5.49 x 3.97
Heating
- Forced Air, Electric
Cooling
- Central Air
Appliances
- Included: Water Heater
Features
- Central Vacuum
- Basement: Finished,Separate Entrance
- Has fireplace: Yes
Interior area
- Living area range: 3000-3500 null
Property
Parking
- Total spaces: 7
- Parking features: Front Yard Parking, Private
- Has garage: Yes
Features
- Stories: 2
- Pool features: None
Lot
- Size: 4,504 Square Feet
- Features: Hospital, Place Of Worship, Public Transit, Rec./Commun.Centre, School, School Bus Route
Details
- Parcel number: 143670645
Construction
Type & style
- Home type: SingleFamily
- Property subtype: Single Family Residence
Materials
- Brick
- Foundation: Poured Concrete
- Roof: Asphalt Shingle
Utilities & green energy
- Sewer: Sewer
Community & HOA
Location
- Region: Brampton
Financial & listing details
- Annual tax amount: C$9,689
- Date on market: 7/25/2026
Price history
Price history is unavailable.
Public tax history
Tax history is unavailable.
Climate risks
Neighborhood: Bram East
Nearby schools
GreatSchools rating
No schools nearby
We couldn't find any schools near this home.
Similar homes
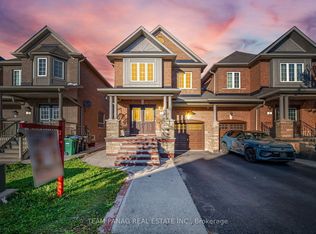
- C$1,449,0008 bd6 ba-- sqft17 Latania Blvd, Brampton, ON L6P 1S8For Sale
 MLS ID #W13851500, HOMELIFE/MIRACLE REALTY LTD. TRREB
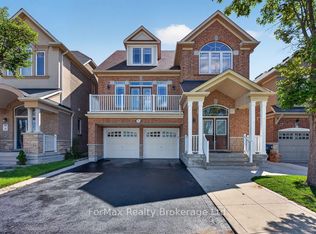
 - C$1,449,0007 bd5 ba-- sqft49 Maisonneuve Blvd, Brampton, ON L6P 1Y7For Sale
 MLS ID #W13830048, RE/MAX REALTY SPECIALISTS INC.. TRREB
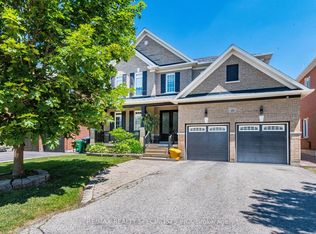
 - C$1,439,0007 bd6 ba-- sqft38 Eiffel Blvd, Brampton, ON L6P 1W3For Sale
 MLS ID #W13695768, CENTURY 21 FINE LIVING REALTY INC.. TRREB
 - C$1,359,0006 bd5 ba-- sqft43 Bluffwood Cres, Brampton, ON L6P 2P3For Sale
 MLS ID #W13425590, ROYAL CANADIAN REALTY. TRREB
