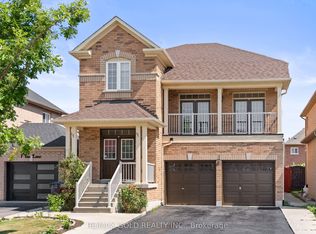
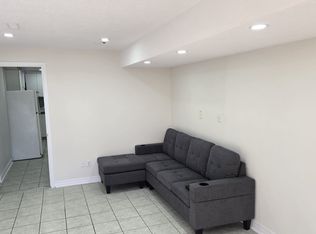
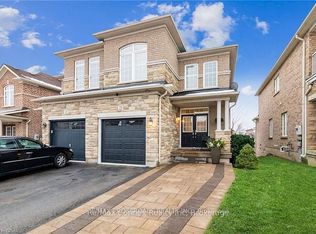
Welcome To 26 Mauve Drive, A Bright And Spacious 4-Bedroom Detached Home In Brampton's High Demand Area of The Gore And Hwy 7. Featuring Hardwood Floors, No Carpet, Pot Lights, A Custom Maple Kitchen With Centre Island And Granite Countertops, Plus A Generous Primary Bedroom With 5 Piece Ensuite & Double W/I Closets. The Finished Basement Offers A Large Modern Kitchen With Granite Counters, Separate Entrance And Garage Access - Perfect For Extended Family Or Additional Living Space. Enjoy A Private Backyard With Concrete Patio And No Houses Behind. Walk To Gore Temple & Gurudawar. Close To Schools, Parks, Transit Shopping, HWY 50, 427 And 407. Beautifully Maintained (Roof Replaced in 2022), Thoughtfully Upgraded And Move-In Ready. Dont Miss It!
For sale
C$1,099,000
26 Mauve Dr, Brampton, ON L6P 2M8
5beds
4baths
Single Family Residence
Built in ----
4,053 Square Feet Lot
$-- Zestimate®
C$--/sqft
C$-- HOA
What's special
Hardwood floorsPot lights
- 45 days
- 11
- 0
Zillow last checked:
Listing updated:
Listed by:
INTERNATIONAL REALTY FIRM, INC.
Source: TRREB,MLS®#: W13690158 Originating MLS®#: Toronto Regional Real Estate Board
Originating MLS®#: Toronto Regional Real Estate BoardFacts & features
Interior
Bedrooms & bathrooms
- Bedrooms: 5
- Bathrooms: 4
Primary bedroom
- Level: Second
- Dimensions: 4.9 x 4.36
Bedroom 2
- Level: Second
- Dimensions: 3.36 x 3
Bedroom 3
- Level: Second
- Dimensions: 4.05 x 3.81
Bedroom 4
- Level: Second
- Dimensions: 3.35 x 3.35
Bedroom 5
- Level: Basement
- Dimensions: 2 x 3
Breakfast
- Level: Main
- Dimensions: 3.66 x 2.5
Family room
- Level: Main
- Dimensions: 4.03 x 3.66
Kitchen
- Level: Main
- Dimensions: 3.66 x 2.7
Kitchen
- Level: Basement
Living room
- Level: Basement
- Dimensions: 0 x 0
Living room
- Level: Main
- Dimensions: 6.16 x 6.97
Heating
- Forced Air, Gas
Cooling
- Central Air
Features
- In-Law Capability, In-Law Suite
- Flooring: Carpet Free
- Basement: Finished
- Has fireplace: No
Interior area
- Living area range: 2000-2500 null
Property
Parking
- Total spaces: 6
- Parking features: Private
- Has garage: Yes
Features
- Stories: 2
- Pool features: None
Lot
- Size: 4,053 Square Feet
Details
- Parcel number: 143680722
Construction
Type & style
- Home type: SingleFamily
- Property subtype: Single Family Residence
Materials
- Brick
- Foundation: Poured Concrete
- Roof: Asphalt Shingle
Utilities & green energy
- Sewer: Sewer
Community & HOA
Location
- Region: Brampton
Financial & listing details
- Annual tax amount: C$8,309
- Date on market: 8/19/2026
Price history
Price history is unavailable.
Public tax history
Tax history is unavailable.
Climate risks
Neighborhood: Bram East
Nearby schools
GreatSchools rating
No schools nearby
We couldn't find any schools near this home.

Similar homes
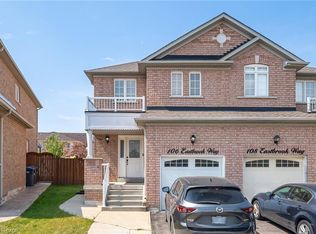
- C$1,149,0006 bd3 ba-- sqft100 Princeton Ter, Brampton, ON L6S 3S9For Sale
 MLS ID #W13853100, RE/MAX REALTY SPECIALISTS INC.. TRREB
 - C$1,230,0005 bd3 ba-- sqft12 Thorndale Rd, Brampton, ON L6P 1H3For Sale
 MLS ID #W13658638, Keller Williams Home Group Realty. TRREB
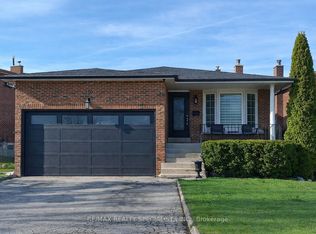
 - C$1,099,0003 bd3 ba-- sqft10 Leparc Rd, Brampton, ON L6P 1X9For Sale
 MLS ID #W13601036, ROYAL LEPAGE TERREQUITY BESPOKE REALTY. TRREB
 - C$959,0003 bd3 ba-- sqft23 Worthview Dr S, Vaughan, ON L4H 0H9For Sale
 MLS ID #N13847246, RE/MAX CROSSROADS REALTY INC.. TRREB
