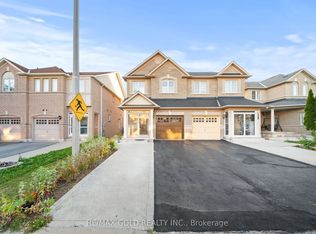
Welcome To 84 Pallaschi Dr, Brampton East! Spacious 4-Bedroom, 3-Bathroom Townhouse Offering Approximately 2,130 Sq. Ft. Of Living Space In A Desirable Brampton East Neighbourhood. This Family-Friendly Home Provides Generous Living Space, A Functional Layout, And Plenty Of Room For Comfortable Everyday Living. Featuring 4 Well-Sized Bedrooms, 3 Bathrooms, And Parking For 3 Vehicles, This Property Is An Excellent Opportunity For Growing Families And Buyers Seeking Space And Convenience. Ideally Located Close To Schools, Parks, Shopping, Public Transit, And Major Highways. A Great Opportunity To Own A Spacious Townhouse In A Convenient Brampton Location!
New construction
C$899,999
84 Palleschi Dr, Brampton, ON L6P 3B5
4beds
3baths
Townhouse
Built in ----
4,282 Square Feet Lot
$-- Zestimate®
C$--/sqft
C$-- HOA
What's special
Generous living spaceFunctional layout
- 2 days
- 8
- 2
Zillow last checked:
Listing updated:
Listed by:
RE/MAX GOLD REALTY INC.
Source: TRREB,MLS®#: W13878978 Originating MLS®#: Toronto Regional Real Estate Board
Originating MLS®#: Toronto Regional Real Estate BoardFacts & features
Interior
Bedrooms & bathrooms
- Bedrooms: 4
- Bathrooms: 3
Heating
- Forced Air, Gas
Cooling
- Central Air
Appliances
- Included: Water Heater
Features
- Basement: Unfinished
- Has fireplace: No
Interior area
- Living area range: 2000-2500 null
Video & virtual tour
Property
Parking
- Total spaces: 3
- Parking features: Private
- Has attached garage: Yes
Features
- Stories: 2
- Pool features: None
Lot
- Size: 4,282 Square Feet
Details
- Parcel number: 140211830
Construction
Type & style
- Home type: Townhouse
- Property subtype: Townhouse
- Attached to another structure: Yes
Materials
- Brick
- Foundation: Other
- Roof: Other
Condition
- New construction: Yes
Utilities & green energy
- Sewer: Sewer
Community & HOA
Location
- Region: Brampton
Financial & listing details
- Annual tax amount: C$6,964
- Date on market: 10/8/2026
Price history
Price history is unavailable.
Public tax history
Tax history is unavailable.
Climate risks
Neighborhood: Bram East
Nearby schools
GreatSchools rating
No schools nearby
We couldn't find any schools near this home.

Similar homes
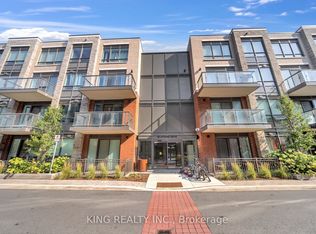
- C$899,9993 bd3 ba-- sqft41 Unionville Cres, Brampton, ON L6P 2Z4For Sale
 MLS ID #W13854478, ROYAL LEPAGE PRG REAL ESTATE. TRREB

 - C$799,9005 bd4 ba-- sqft30 Passfield Trl, Brampton, ON L6P 1T8For Sale
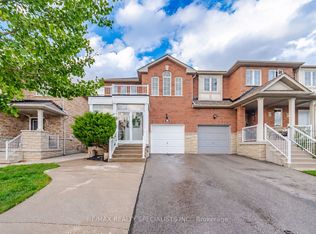 MLS ID #W13876448, RE/MAX REALTY SPECIALISTS INC.. TRREB
 - C$899,9005 bd4 ba-- sqft70 Crystalview Cres, Brampton, ON L6P 2S3For Sale
 MLS ID #W13839764, RE/MAX GOLD REALTY INC.. TRREB
 - C$999,9994 bd4 ba-- sqft51 Gore Valley Trl, Brampton, ON L6P 2G8For Sale
 MLS ID #W13872560, ORIGIN COLLECTIVE REALTY LTD.. TRREB
