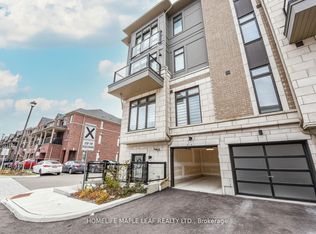
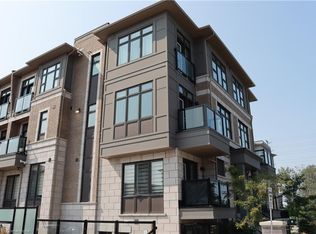
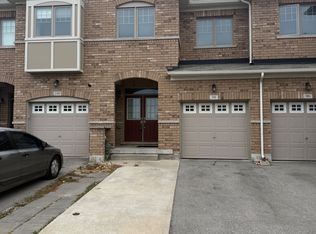
Like a Semi! Spacious 1,792 Sq. Ft. as per Builder! Welcome to this beautiful 2-year-old end-unit townhouse featuring 3+1 bedrooms, 4 bathrooms, and 3-storey living in a fresh and highly desirable neighborhood. Offering the space, privacy, and functionality of a semi, this home is perfect for families and entertaining. The lower floor features a spacious recreation room that can easily be used as a 4th bedroom, home office, or guest suite, complete with a convenient 3-piece ensuite bathroom. Po lights and this is one the biggest unit in the compound. The second floor boasts a bright, open-concept layout with a spacious living and dining area filled with natural light. The modern chef's kitchen features a large Centre Island, gorgeous granite countertops, stylish backsplash, and stainless-steel appliances, plus a convenient breakfast area. Step outside to your private retreat with a walkout to a huge balcony, perfect for morning coffee, relaxing, or entertaining guests. The upper floor offers 3 spacious bedrooms and 2 full bathrooms. The primary bedroom features a walk-in closet and master ensuite bathroom, creating a comfortable retreat at the end of the day. Located in a prime and family-friendly area, close to shopping malls, schools, parks, public transit, major highways, restaurants, and all essential amenities. Don't miss this exceptional opportunity to own a spacious end-unit townhouse that truly feels like a semi!
For sale
C$879,000
32 Arcola St, Brampton, ON L6P 4N7
4beds
4baths
Townhouse
Built in ----
2,610 Square Feet Lot
$-- Zestimate®
C$--/sqft
C$-- HOA
What's special
Spacious recreation roomBright open-concept layoutLarge centre islandGorgeous granite countertopsStylish backsplashStainless-steel appliancesConvenient breakfast area
- 47 days
- 8
- 0
Zillow last checked:
Listing updated:
Listed by:
HOMELIFE/MIRACLE REALTY LTD
Source: TRREB,MLS®#: W13688918 Originating MLS®#: Toronto Regional Real Estate Board
Originating MLS®#: Toronto Regional Real Estate BoardFacts & features
Interior
Bedrooms & bathrooms
- Bedrooms: 4
- Bathrooms: 4
Heating
- Forced Air, Gas
Cooling
- Central Air
Appliances
- Included: Built-In Oven, Water Heater, Water Purifier, Water Treatment
Features
- In-Law Suite, Storage, Storage Area Lockers, Upgraded Insulation
- Flooring: Carpet Free
- Basement: Finished with Walk-Out,Full
- Has fireplace: Yes
- Fireplace features: Electric
Interior area
- Living area range: 1500-2000 null
Video & virtual tour
Property
Parking
- Total spaces: 2
- Parking features: Private, Garage Door Opener
- Has garage: Yes
Accessibility
- Accessibility features: Level Entrance, Parking
Features
- Stories: 3
- Patio & porch: Patio
- Exterior features: Paved Yard, Year Round Living
- Pool features: None
- Has view: Yes
- View description: City, Trees/Woods
- Waterfront features: None
Lot
- Size: 2,610 Square Feet
- Features: Hospital, Library, Park, Place Of Worship, Public Transit, School
- Topography: Flat
Details
- Parcel number: 142102836
- Other equipment: Sump Pump, Ventilation System, TV Antenna
Construction
Type & style
- Home type: Townhouse
- Property subtype: Townhouse
Materials
- Concrete
- Foundation: Brick, Concrete
- Roof: Asphalt Shingle
Utilities & green energy
- Sewer: Sewer
Community & HOA
Community
- Security: Carbon Monoxide Detector(s), Smoke Detector(s), Heat Detector
Location
- Region: Brampton
Financial & listing details
- Annual tax amount: C$5,858
- Date on market: 8/18/2026
Price history
Price history is unavailable.
Public tax history
Tax history is unavailable.
Climate risks
Neighborhood: L6P
Nearby schools
GreatSchools rating
No schools nearby
We couldn't find any schools near this home.

Similar homes
- C$794,5004 bd4 ba-- sqft4 Arcola St, Brampton, ON L6P 4N6For Sale
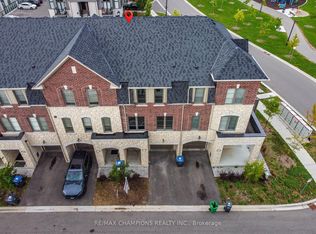 MLS ID #W13795934, RE/MAX CHAMPIONS REALTY INC.. TRREB
 - C$779,9004 bd4 ba-- sqft9 Arcola St, Brampton, ON L6P 4N6For Sale
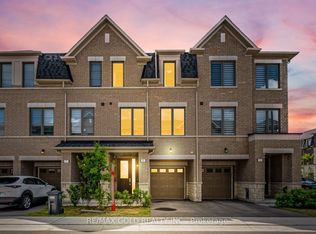 MLS ID #W13745476, RE/MAX GOLD REALTY INC.. TRREB
 - C$899,9993 bd3 ba-- sqft41 Unionville Cres, Brampton, ON L6P 2Z4For Sale
 MLS ID #W13854478, ROYAL LEPAGE PRG REAL ESTATE. TRREB
 - C$839,9995 bd4 ba-- sqft98 Davenfield Cir, Brampton, ON L6P 4M1For Sale
 MLS ID #W13844168, CENTURY 21 PRESIDENT REALTY INC.. TRREB
