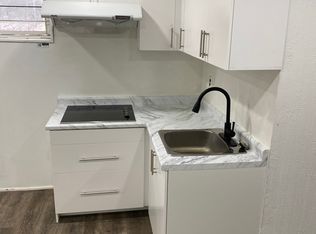
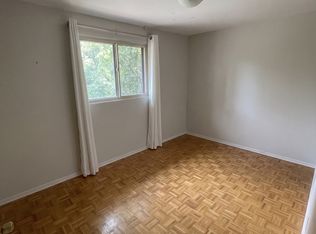
Stunning fully renovated 3+1 bed, 2 bath home on a rare 161-ft deep lot with zero rear neighbors! Tons of upgrades: newer (2022) roof, windows, doors, electrical panel, porch; & 2026 furnace. Bright open-concept main floor features smooth ceilings, pot lights, custom floors, and a sleek kitchen with built-in appliances and induction cooktop. Enjoy a custom deck and gazebo overlooking a private, fenced yard with room for a pool. The finished walkout basement features a bedroom & full bath-ideal for an in-law suite. Complete with a double garage and ample parking. Walking distance to schools and minutes to Chinguacousy Park, Professor's Lake, Bramalea City Centre, transit, & highways (401, 407, 410). Move-in ready! **Please see feature sheet to see list of upgrades
For sale
C$919,000
14 Granby Ct, Brampton, ON L6S 5K1
4beds
2baths
Single Family Residence
Built in ----
5,677 Square Feet Lot
$-- Zestimate®
C$--/sqft
C$-- HOA
What's special
Bright open-concept main floorSmooth ceilingsPot lightsCustom floorsInduction cooktopCustom deck and gazebo
- 12 hours
- 5
- 0
Zillow last checked:
Listing updated:
Listed by:
RIGHT AT HOME REALTY INC.
Source: TRREB,MLS®#: W14169578 Originating MLS®#: Toronto Regional Real Estate Board
Facts & features
Interior
Bedrooms & bathrooms
- Bedrooms: 4
- Bathrooms: 2
Primary bedroom
- Level: Main
- Dimensions: 4.04 x 3.2
Bedroom 2
- Level: Main
- Dimensions: 3.4 x 2.8
Bedroom 3
- Level: Main
- Dimensions: 3 x 2.7
Bedroom 4
- Level: Basement
- Dimensions: 4.6 x 3.95
Dining room
- Level: Main
- Dimensions: 3.1 x 3.1
Kitchen
- Level: Main
- Dimensions: 4 x 3.8
Living room
- Level: Main
- Dimensions: 5.3 x 3.35
Recreation
- Level: Basement
- Dimensions: 5.65 x 3.6
Heating
- Forced Air, Gas
Cooling
- Central Air
Features
- In-Law Capability, Storage
- Basement: Finished with Walk-Out,Separate Entrance,Walk-Out Access
- Has fireplace: Yes
- Fireplace features: Natural Gas
Interior area
- Living area range: 1100-1500 null
Video & virtual tour
Property
Parking
- Total spaces: 6
- Parking features: Private, Garage Door Opener
- Has garage: Yes
Features
- Pool features: None
- Has view: Yes
- View description: Park/Greenbelt
- Waterfront features: None
Lot
- Size: 5,677 Square Feet
- Features: Fenced Yard, Park, Public Transit, Rec./Commun.Centre, School Bus Route, Greenbelt/Conservation, Irregular Lot
Details
- Additional structures: Gazebo, Shed, Fence - Full
- Parcel number: 141960103
Construction
Type & style
- Home type: SingleFamily
- Architectural style: Bungalow-Raised
- Property subtype: Single Family Residence
Materials
- Brick, Concrete
- Foundation: Unknown
- Roof: Shingle
Utilities & green energy
- Sewer: Sewer
Community & HOA
Location
- Region: Brampton
Financial & listing details
- Annual tax amount: C$5,840
- Date on market: 11/11/2026
Price history
Price history is unavailable.
Public tax history
Tax history is unavailable.
Climate risks
Neighborhood: Northgate
Nearby schools
GreatSchools rating
No schools nearby
We couldn't find any schools near this home.
Similar homes
- C$1,080,0004 bd4 ba-- sqft34 Granby Ct, Brampton, ON L6S 5K1For Sale
 MLS ID #W13561190, RE/MAX REALTY SERVICES INC.. TRREB
- C$919,9004 bd3 ba-- sqft53 Geneva Cres, Brampton, ON L6S 1K7For Sale
 MLS ID #W13018422, RE/MAX REALTY SERVICES INC.. TRREB
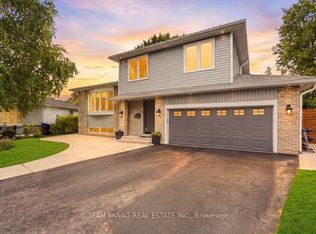
- C$975,0004 bd3 ba-- sqft16 Groveland Ct, Brampton, ON L6S 1L4For Sale
 MLS ID #W13815504, TEAM PANAG REAL ESTATE INC.. TRREB
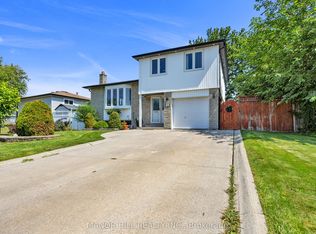
- C$849,9003 bd2 ba-- sqft18 Greenbriar Rd, Brampton, ON L6S 1V9For Sale
 MLS ID #W13689808, MANOR HILL REALTY INC.. TRREB
