Welcome to 5 Tower Gate! Enjoy the best of both worlds with the space and comfort of bungalow living and the convenience of condominium ownership. Nestled in a friendly Brampton community, this spacious home offers 4 bedrooms and 3 bathrooms, with 2 bedrooms on the main floor and 2 additional bedrooms in the fully finished basement. Freshly painted throughout and featuring newer flooring, the home offers a fresh and inviting feel. The finished lower level provides versatile additional living space, ideal for family gatherings, guests, a home office or recreation. Enjoy your own private backyard patio, perfect for outdoor relaxation and entertaining. An attached garage and visitor parking add to the everyday convenience. One of the standout benefits of this community is the exterior maintenance provided by the Corporation, generally including the roof, eavestroughs, driveway and other common elements, subject to the Condominium Declaration. Snow removal and common-element maintenance are also taken care of, offering added convenience throughout the seasons. A sump pump provides an additional practical feature. Conveniently located near parks, schools, shopping, public transit and recreational amenities, including Gore Meadows Community Centre and Library. Offering generous living space, a serene outdoor retreat and the benefits of low-maintenance living, this home is an excellent opportunity for families, downsizers and anyone seeking comfort and convenience. Pre-listing home inspection report available upon request. Come discover all that 5 Tower Gate has to offer!
For sale
C$649,000
5 Tower Gate, Brampton, ON L6P 1C3
4beds
3baths
Townhouse
Built in ----
-- sqft lot
$-- Zestimate®
C$--/sqft
C$674/mo HOA
What's special
Spacious homeFreshly painted throughoutNewer flooringPrivate backyard patioAttached garageVisitor parkingSerene outdoor retreat
- 1 day
- 15
- 0
Zillow last checked:
Listing updated:
Listed by:
RIGHT AT HOME REALTY INC.
Source: TRREB,MLS®#: W14142758 Originating MLS®#: Toronto Regional Real Estate Board
Facts & features
Interior
Bedrooms & bathrooms
- Bedrooms: 4
- Bathrooms: 3
Primary bedroom
- Level: Main
- Dimensions: 3.96 x 3.7
Bedroom 2
- Level: Main
- Dimensions: 3.68 x 3.7
Bedroom 3
- Level: Basement
- Dimensions: 2.66 x 5.43
Bedroom 4
- Level: Basement
- Dimensions: 3.41 x 4.18
Other
- Level: Main
- Dimensions: 3.96 x 4.27
Dining room
- Level: Main
- Dimensions: 3.96 x 2.9
Family room
- Level: Main
- Dimensions: 4.34 x 2.44
Kitchen
- Level: Main
- Dimensions: 6.02 x 3.06
Recreation
- Level: Basement
- Dimensions: 8.44 x 6.08
Utility room
- Level: Basement
- Dimensions: 2.8 x 5.43
Heating
- Forced Air, Gas
Cooling
- Central Air
Appliances
- Included: Water Heater
- Laundry: Ensuite
Features
- Primary Bedroom - Main Floor
- Basement: Finished
- Has fireplace: No
Interior area
- Living area range: 1200-1399 null
Video & virtual tour
Property
Parking
- Total spaces: 2
- Parking features: Private
- Has garage: Yes
Features
- Exterior features: Terrace Balcony
Lot
- Features: School, Place Of Worship, Park
Details
- Parcel number: 196500009
Construction
Type & style
- Home type: Townhouse
- Architectural style: Bungalow
- Property subtype: Townhouse
Materials
- Stucco (Plaster)
Community & HOA
HOA
- Amenities included: Party Room/Meeting Room, BBQs Allowed, Exercise Room, Game Room, Visitor Parking
- Services included: Cable TV Included, Common Elements Included, Parking Included
- HOA fee: C$674 monthly
- HOA name: PCC
Location
- Region: Brampton
Financial & listing details
- Annual tax amount: C$4,650
- Date on market: 11/3/2026
Price history
Price history is unavailable.
Public tax history
Tax history is unavailable.
Climate risks
Neighborhood: L6P
Nearby schools
GreatSchools rating
No schools nearby
We couldn't find any schools near this home.


Similar homes
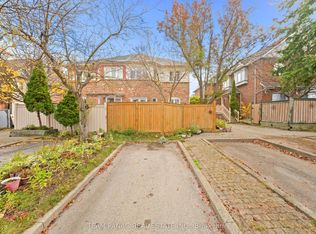
- C$679,0004 bd2 ba-- sqft139 Ural Cir, Brampton, ON L6R 1J6For Sale
 MLS ID #W14134210, TEAM PANAG REAL ESTATE INC.. TRREB
- C$599,0002 bd2 ba-- sqft75 Attmar Dr #140, Brampton, ON L6P 3B5For Sale
 MLS ID #W14139248, RE/MAX REAL ESTATE CENTRE INC.. TRREB
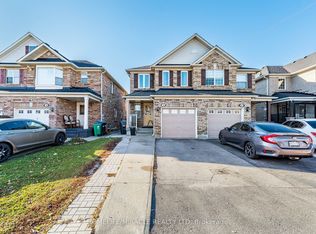
- C$799,9004 bd4 ba-- sqft34 Herdwick St, Brampton, ON L6S 6L7For Sale
 MLS ID #W14142442, HOMELIFE/MIRACLE REALTY LTD. TRREB
- C$649,9992 bd2 ba-- sqft65 Yorkland Blvd #111, Brampton, ON L6P 4M5For Sale
 MLS ID #W14081906, RE/MAX GOLD REALTY INC.. TRREB
