Welcome to the popular Blue Ash 2A A Rare Bungalow-Style Gem by Royal Pine Homes Discover elegant, ground-floor bungalow-style living in this highly sought-after Blue Ash 2A model, part of a prestigious condominium development by Royal Pine Homes. This rare layout features two spacious balconies and Premium Collection finishes throughout, designed to elevate everyday living. Enjoy thoughtfully curated features including: Quartz Countertops a perfect blend of durability and modern luxury Contemporary Backsplash adding sleek style to the gourmet kitchen Plank Laminate Flooring offering warmth with a modern aesthetic Exceptional Colour Selections professionally curated for timeless appeal Experience the ideal combination of function and sophistication in this beautifully crafted home, where attention to detail meets elevated design.
For sale
C$599,000
75 Attmar Dr #140, Brampton, ON L6P 3B5
2beds
2baths
Townhouse
Built in ----
-- sqft lot
$-- Zestimate®
C$--/sqft
C$583/mo HOA
What's special
Ground-floor bungalow-style livingTwo spacious balconiesPremium collection finishes throughoutQuartz countertopsContemporary backsplashGourmet kitchenPlank laminate flooring
- 17 hours |
- 2 |
- 1 |
Zillow last checked:
Listing updated:
Listed by:
RE/MAX REAL ESTATE CENTRE INC.
Source: TRREB,MLS®#: W13698330 Originating MLS®#: Toronto Regional Real Estate Board
Originating MLS®#: Toronto Regional Real Estate BoardFacts & features
Interior
Bedrooms & bathrooms
- Bedrooms: 2
- Bathrooms: 2
Primary bedroom
- Level: Main
- Dimensions: 3.89 x 2.81
Bedroom 2
- Level: Main
- Dimensions: 3.58 x 3.48
Dining room
- Level: Main
- Dimensions: 4.64 x 4.87
Kitchen
- Level: Main
- Dimensions: 3.25 x 2.97
Living room
- Level: Main
- Dimensions: 4.64 x 4.87
Heating
- Forced Air, Gas
Cooling
- Central Air
Appliances
- Included: Water Heater
- Laundry: In-Suite Laundry
Features
- Primary Bedroom - Main Floor, Separate Heating Controls, Separate Hydro Meter, Storage, Storage Area Lockers, Water Meter
- Flooring: Carpet Free
- Basement: None
- Has fireplace: No
Interior area
- Living area range: 1000-1199 null
Property
Parking
- Total spaces: 1
- Parking features: Underground
- Has garage: Yes
Features
- Exterior features: Landscaped, Privacy, Year Round Living, Open Balcony
Lot
- Features: Other, Park, Place Of Worship, Public Transit
- Topography: Flat
Details
- Parcel number: 201620040
Construction
Type & style
- Home type: Townhouse
- Property subtype: Townhouse
Materials
- Brick, Brick Front
- Foundation: Concrete
- Roof: Flat
Community & HOA
Community
- Security: Carbon Monoxide Detector(s)
HOA
- Amenities included: Bike Storage, Visitor Parking
- Services included: Common Elements Included, Parking Included
- HOA fee: C$583 monthly
- HOA name: 123456
Location
- Region: Brampton
Financial & listing details
- Annual tax amount: C$5,113
- Date on market: 8/20/2026
Price history
Price history is unavailable.
Public tax history
Tax history is unavailable.
Climate risks
Neighborhood: Bram East
Nearby schools
GreatSchools rating
No schools nearby
We couldn't find any schools near this home.
- C$659,0002 bd2 ba-- sqft65 Attmar Dr #152, Brampton, ON L6P3B5For Sale


- C$3,5003 bd4 ba-- sqft22 Faye St, Brampton, ON L6P4M9For Rent

- C$889,0005 bd4 ba-- sqft146 Crystalview Cres, Brampton, ON L6P2R8For Sale
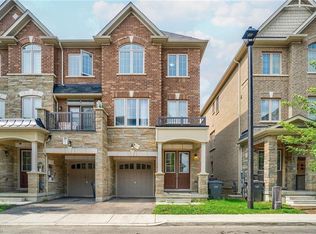
- C$849,9993 bd4 ba2.1k sqft14 Faye St, Brampton, ON L6P4M9For Sale
- C$769,9004 bd4 ba-- sqft94 Unionville Cres, Brampton, ON L6P2Z4For Sale
- C$879,0003 bd3 ba-- sqft101 Crystalview Cres, Brampton, ON L6P2S2For Sale
- C$1,550-- bd1 ba-- sqft42 Crystalview Cres, Brampton, ON L6P2R7For Rent
- C$1,249,9006 bd5 ba-- sqft19 Attview Cres, Brampton, ON L6P2R5For Sale
Similar homes
- C$659,0002 bd2 ba-- sqft65 Attmar Dr #152, Brampton, ON L6P 3B5For SaleMLS ID #W13599780, ROYAL LEPAGE IGNITE REALTY. TRREB
- C$769,9004 bd4 ba-- sqft94 Unionville Cres, Brampton, ON L6P 2Z4For Sale
 MLS ID #W13696674, CITYSCAPE REAL ESTATE LTD.. TRREB
 - C$599,9002 bd3 ba-- sqft75 Attmar Dr #346, Brampton, ON L6P 2R4For Sale
 MLS ID #W13425944, RE/MAX GOLD REALTY INC.. TRREB
 - C$529,0002 bd1 ba-- sqft60 Halliford Pl #702, Brampton, ON L6P 4N6For Sale
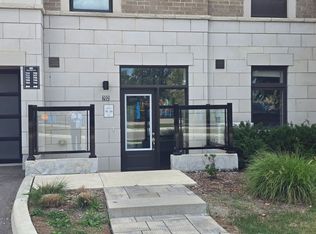 MLS ID #W13695784, YOUR HOME SOLD GUARANTEED REALTY INTERCITY PLUS INC.. TRREB
 - C$599,9002 bd2 ba-- sqft9460 The Gore Rd #89, Brampton, ON L6P 4P9For SaleMLS ID #W13548222, ROYAL LEPAGE IGNITE REALTY. TRREB
- C$599,9992 bd3 ba-- sqftThe Clarington II, Brampton, ON L6P 4K9For SaleMLS ID #W13679094, Engel & Volkers Oakville. TRREB
- C$829,0003 bd3 ba-- sqft90 Delport Clos, Brampton, ON L6P 3T1For SaleMLS ID #W13692632, ELIXIR REAL ESTATE INC.. TRREB
- C$499,0002 bd2 ba-- sqft55 Yorkland Blvd #610, Brampton, ON L6P 4K9For SaleMLS ID #W13697526, REMAX YOUR COMMUNITY REALTY. TRREB
- C$629,8882 bd2 ba-- sqft9430 The Gore Rd #21, Brampton, ON L6P 4P9For SaleMLS ID #W13565326, ROYAL LEPAGE PREMIUM ONE REALTY. TRREB
- C$650,0002 bd3 ba-- sqft75 Attmar Dr #357, Brampton, ON L6P 2R4For SaleMLS ID #W12665620, TOPCLASS PROPERTIES. TRREB
- C$645,9502 bd2 ba-- sqft9470 The Gore Rd #112, Brampton, ON L6P 4P9For SaleMLS ID #W13600094, CENTURY 21 PEOPLE`S CHOICE REALTY INC.. TRREB
- C$794,9054 bd4 ba-- sqft14 Bretlon St, Brampton, ON L6P 4N8For SaleMLS ID #W13691130, RE/MAX REALTY SPECIALISTS INC.. TRREB
- C$779,9003 bd3 ba-- sqft54 Panama Pl, Brampton, ON L6P 2G6For SaleMLS ID #W13656586, RE/MAX REALTRON REALTY INC.. TRREB
- C$599,9992 bd2 ba-- sqft65 Yorkland Blvd #111, Brampton, ON L6P 4M5For SaleMLS ID #W13589668, RE/MAX GOLD REALTY INC.. TRREB
- C$509,9993 bd2 ba-- sqft10 S Dayspring Cir #304, Brampton, ON L6P 1B9For SaleMLS ID #W13681766, ROYAL LEPAGE RCR REALTY. TRREB
- C$879,0004 bd4 ba-- sqft32 Arcola St, Brampton, ON L6P 4N7For SaleMLS ID #W13688918, HOMELIFE/MIRACLE REALTY LTD. TRREB
- C$749,9002 bd3 ba-- sqft5309 Highway 7 #1103, Vaughan, ON L4L 1T4For SaleMLS ID #N13690892, RE/MAX ALL-STARS BENCZIK KAVANAGH TEAM. TRREB
- C$599,0005 bd3 ba-- sqft7500 Goreway Dr #56, Mississauga, ON L4T 3C7For SaleMLS ID #W13609344, HOMELIFE/MIRACLE REALTY LTD. TRREB
- C$699,9992 bd2 ba-- sqft9450 The Gore Rd #55, Brampton, ON L6P 4P9For SaleMLS ID #W13607008, HOMELIFE SILVERCITY REALTY INC.. TRREB
- C$490,0001 bd1 ba-- sqft85 Attmar Dr #225, Brampton, ON L6P 2R4For SaleMLS ID #W13506508, INTERCITY REALTY INC.. TRREB
