WOW! Your search ends here! Welcome to this stunning, luxurious 3-bedroom executive townhome offering approx. 2,139 sq ft (MPAC) of bright, spacious living! Open-concept layout, modern kitchen, quality appliances, stylish backsplash, spacious primary with W/I closet, balcony & private backyard with no homes directly behind! Super clean & move-in ready. Prime Gore Rd/Ebenezer location close to schools, doctors, medical centres, hospitals, Pearson International Airport, shopping, restaurants, temples, gurdwaras & churches. Easy access to Hwy 50, 427, 407 & major routes. Perfect family home in a vibrant, convenient community-come see it, fall in love & make it yours!
Under contract
C$839,900
9 Faye St, Brampton, ON L6P 4M9
4beds
4baths
Townhouse
Built in ----
1,439 Square Feet Lot
$-- Zestimate®
C$--/sqft
C$-- HOA
What's special
Open-concept layoutModern kitchenQuality appliancesStylish backsplash
- 59 days
- 19
- 0
Zillow last checked:
Listing updated:
Listed by:
TEAM PANAG REAL ESTATE INC.
Source: TRREB,MLS®#: W13749074 Originating MLS®#: Toronto Regional Real Estate Board
Facts & features
Interior
Bedrooms & bathrooms
- Bedrooms: 4
- Bathrooms: 4
Primary bedroom
- Description: Primary Bedroom
- Level: Third
- Area: 18.03 Square Meters
- Area source: Other
- Dimensions: 5.05 x 3.57
Bedroom 2
- Description: Bedroom 2
- Level: Third
- Area: 8.58 Square Meters
- Area source: Other
- Dimensions: 2.56 x 3.35
Bedroom 3
- Description: Bedroom 3
- Level: Third
- Area: 7.86 Square Meters
- Area source: Other
- Dimensions: 2.57 x 3.06
Breakfast
- Description: Breakfast
- Level: Second
- Area: 8.17 Square Meters
- Area source: Other
- Dimensions: 2.74 x 2.98
Dining room
- Description: Dining Room
- Level: Second
- Area: 17.35 Square Meters
- Area source: Other
- Dimensions: 5.18 x 3.35
Family room
- Description: Family Room
- Level: Second
- Area: 17.35 Square Meters
- Area source: Other
- Dimensions: 5.18 x 3.35
Kitchen
- Description: Kitchen
- Level: Second
- Area: 11.83 Square Meters
- Area source: Other
- Dimensions: 2.43 x 4.87
Living room
- Description: Living Room
- Level: Second
- Area: 23.97 Square Meters
- Area source: Other
- Dimensions: 5.21 x 4.60
Office
- Description: Office
- Level: Main
- Area: 13.17 Square Meters
- Area source: Other
- Dimensions: 3.35 x 3.93
Heating
- Forced Air, Gas
Cooling
- Central Air
Features
- Other
- Basement: Unfinished
- Has fireplace: No
Interior area
- Living area range: 2000-2500 null
Property
Parking
- Total spaces: 2
- Parking features: Available
- Has attached garage: Yes
Features
- Stories: 3
- Pool features: None
Lot
- Size: 1,439 Square Feet
- Features: Hospital, Library, Park, Place Of Worship, Public Transit, School
Details
- Parcel number: 140211873
Construction
Type & style
- Home type: Townhouse
- Property subtype: Townhouse
- Attached to another structure: Yes
Materials
- Brick, Stone
- Foundation: Concrete
- Roof: Asphalt Shingle
Utilities & green energy
- Sewer: Sewer
Community & HOA
Location
- Region: Brampton
Financial & listing details
- Annual tax amount: C$6,423
- Date on market: 9/5/2026
Price history
Price history is unavailable.
Public tax history
Tax history is unavailable.
Climate risks
Neighborhood: Bram East
Nearby schools
GreatSchools rating
No schools nearby
We couldn't find any schools near this home.
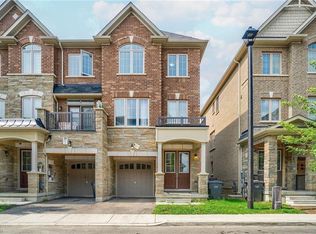


Similar homes
- C$749,0004 bd4 ba-- sqft25 Ural Cir, Brampton, ON L6R 1H3For Sale
 MLS ID #W13650824, TEAM PANAG REAL ESTATE INC.. TRREB
- C$1,169,0007 bd5 ba-- sqft14 Whitehouse Cres, Brampton, ON L6P 1M2For Sale
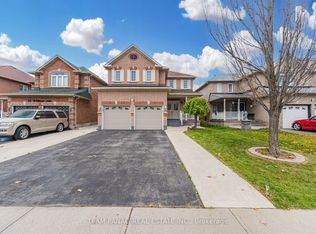 MLS ID #W14132500, TEAM PANAG REAL ESTATE INC.. TRREB
- C$809,9003 bd4 ba-- sqft20 Cedarcrest St, Caledon, ON L7C 3P9For Sale
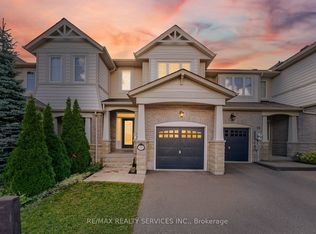 MLS ID #W13724746, RE/MAX REALTY SERVICES INC.. TRREB
- C$782,0003 bd3 ba-- sqft5 Copperfield Rd, Brampton, ON L6Z 0C7For Sale
 MLS ID #W13715874, AVILA REALTY GROUP INC.. TRREB
