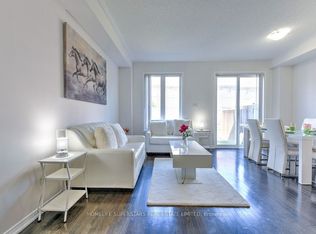
Beautiful 3-Bedroom, 3-Washroom Home Featuring A Grand Entrance, Long Driveway & No Sidewalk. Bright, Open Layout With Neutral Finishes, Spacious Primary Bedroom With 2 Walk-In Closets, Good-Sized Bedrooms, Kitchen With Breakfast Area & Large Backyard. Direct Garage Access. Walking Distance To Shopping, Restaurants, Doctors, Places Of Worship & Transit, With Easy Highway Access. A Must See!
For sale
C$899,999
41 Unionville Cres, Brampton, ON L6P 2Z4
3beds
3baths
Townhouse
Built in ----
2,070 Square Feet Lot
$-- Zestimate®
C$--/sqft
C$-- HOA
What's special
Grand entranceLong drivewayBright open layoutNeutral finishesSpacious primary bedroomGood-sized bedroomsKitchen with breakfast area
- 1 day
- 3
- 0
Zillow last checked:
Listing updated:
Listed by:
ROYAL LEPAGE PRG REAL ESTATE
Source: TRREB,MLS®#: W13854478 Originating MLS®#: Toronto Regional Real Estate Board
Originating MLS®#: Toronto Regional Real Estate BoardFacts & features
Interior
Bedrooms & bathrooms
- Bedrooms: 3
- Bathrooms: 3
Primary bedroom
- Description: Primary Bedroom
- Level: Second
- Area: 16.35 Square Meters
- Area source: Other
- Dimensions: 4.88 x 3.35
Bedroom 2
- Description: Bedroom 2
- Level: Second
- Area: 12.24 Square Meters
- Area source: Other
- Dimensions: 4.45 x 2.75
Bedroom 3
- Description: Bedroom 3
- Level: Second
- Area: 11.53 Square Meters
- Area source: Other
- Dimensions: 3.78 x 3.05
Breakfast
- Description: Breakfast
- Level: Main
- Area: 14.75 Square Meters
- Area source: Other
- Dimensions: 5.05 x 2.92
Dining room
- Description: Dining Room
- Level: Main
- Area: 21.28 Square Meters
- Area source: Other
- Dimensions: 5.40 x 3.94
Foyer
- Description: Foyer
- Level: Main
- Area: 9.91 Square Meters
- Area source: Other
- Dimensions: 7.62 x 1.30
Great room
- Description: Great Room
- Level: Main
- Area: 21.28 Square Meters
- Area source: Other
- Dimensions: 5.40 x 3.94
Kitchen
- Description: Kitchen
- Level: Main
- Area: 7.47 Square Meters
- Area source: Other
- Dimensions: 3.06 x 2.44
Heating
- Forced Air, Gas
Cooling
- Central Air
Features
- Central Vacuum
- Basement: Unfinished
- Has fireplace: No
Interior area
- Living area range: 1100-1500 null
Property
Parking
- Total spaces: 3
- Parking features: Private
- Has attached garage: Yes
Features
- Stories: 2
- Pool features: None
Lot
- Size: 2,070 Square Feet
- Features: Irregular Lot, Clear View, Fenced Yard, Library, Park, Place Of Worship, Public Transit
Details
- Parcel number: 140211144
Construction
Type & style
- Home type: Townhouse
- Property subtype: Townhouse
- Attached to another structure: Yes
Materials
- Brick
- Foundation: Unknown
- Roof: Asphalt Shingle
Utilities & green energy
- Sewer: Sewer
Community & HOA
Location
- Region: Brampton
Financial & listing details
- Annual tax amount: C$5,439
- Date on market: 10/2/2026
Price history
Price history is unavailable.
Public tax history
Tax history is unavailable.
Climate risks
Neighborhood: Bram East
Nearby schools
GreatSchools rating
No schools nearby
We couldn't find any schools near this home.

Similar homes
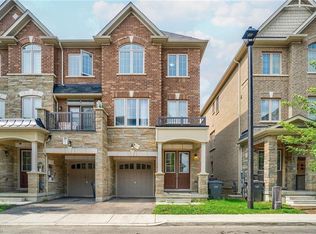
- C$879,9994 bd4 ba-- sqft43 Caranci Cres, Brampton, ON L6P 1H3For Sale
 MLS ID #W13730446, HOMELIFE/MIRACLE REALTY LTD. TRREB
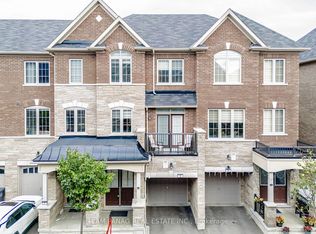
 - C$899,9005 bd4 ba-- sqft4 Chalkfarm Cres, Brampton, ON L7A 3V8For Sale
 MLS ID #W13858824, CENTURY 21 PRESIDENT REALTY INC.. TRREB

 - C$869,0004 bd4 ba-- sqft5255 Palmetto Pl #155, Mississauga, ON L5M 0H2For Sale
 MLS ID #W13856310, REALTY WEALTH GROUP INC.. TRREB
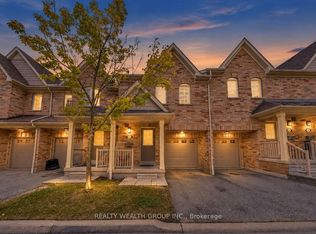
 - C$759,9004 bd4 ba-- sqft61 Utopia Way, Brampton, ON L6P 4A5New Construction
 MLS ID #W13750250, HOMELIFE SUPERSTARS REAL ESTATE LIMITED. TRREB
