Welcome To This Beautifully Upgraded 3-Bedroom Luxury Townhouse Featuring A Bright And Spacious Open-Concept Main-Floor Layout, Ideal For Modern Family Living And Entertaining. This Stylish, Move-In-Ready Home Has Been Extensively Updated With Fresh Paint, New Main-Level Flooring, Refinished Stairs To The Second Floor, And New Flooring In One Upstairs Bedroom, All Completed In August 2026. Main Floor Has High 9' Ceiling* The Upgraded Kitchen Features Stainless Steel Appliances, Including A Newer Stove And Dishwasher, Along With Professionally Refinished Kitchen And Bathroom Cabinetry Backed By A Transferable 10-Year Warranty Valid Until October 2033.Additional Improvements Include A New Furnace, Upgraded Garage Door Motor And Chain With Two Remotes, New Central Air Conditioning, Newer Tile Flooring In The Kitchen, Bathroom And Main Entrance, And A Professionally Redone Driveway.A Truly Impressive 3-Bedroom Luxury Townhouse Offering Modern Finishes, An Open-Concept Design, And Numerous Major Mechanical And Cosmetic Upgrades. An Excellent Opportunity To Own A Stylish And Well-Maintained Home In A Desirable Caledon Community. Just Move In And Enjoy! Walking Distance To School, Park And Few Steps To Etobicoke Creek!! **
For sale
C$809,900
20 Cedarcrest St, Caledon, ON L7C 3P9
3beds
4baths
Townhouse
Built in ----
2,060 Square Feet Lot
$-- Zestimate®
C$--/sqft
C$-- HOA
What's special
Upgraded kitchenStainless steel appliancesNewer stove and dishwasherProfessionally redone driveway
- 45 days
- 14
- 2
Zillow last checked:
Listing updated:
Listed by:
RE/MAX REALTY SERVICES INC.
Source: TRREB,MLS®#: W13724746 Originating MLS®#: Toronto Regional Real Estate Board
Originating MLS®#: Toronto Regional Real Estate BoardFacts & features
Interior
Bedrooms & bathrooms
- Bedrooms: 3
- Bathrooms: 4
Primary bedroom
- Level: Second
- Dimensions: 0 x 0
Bedroom 2
- Level: Second
- Dimensions: 0 x 0
Bedroom 3
- Level: Second
- Dimensions: 0 x 0
Bathroom
- Level: Basement
- Dimensions: 0 x 0
Breakfast
- Level: Ground
- Dimensions: 0 x 0
Dining room
- Level: Ground
- Dimensions: 0 x 0
Kitchen
- Level: Ground
- Dimensions: 0 x 0
Laundry
- Level: Second
- Dimensions: 0 x 0
Living room
- Level: Ground
- Dimensions: 0 x 0
Recreation
- Level: Basement
- Dimensions: 0 x 0
Heating
- Forced Air, Gas
Cooling
- Central Air
Features
- Other
- Basement: Finished
- Has fireplace: Yes
Interior area
- Living area range: 1500-2000 null
Video & virtual tour
Property
Parking
- Total spaces: 2
- Parking features: Garage
- Has garage: Yes
Features
- Stories: 2
- Pool features: None
Lot
- Size: 2,060 Square Feet
Details
- Parcel number: 142352764
Construction
Type & style
- Home type: Townhouse
- Property subtype: Townhouse
Materials
- Brick, Vinyl Siding
- Foundation: Other
- Roof: Other
Utilities & green energy
- Sewer: Sewer
Community & HOA
Location
- Region: Caledon
Financial & listing details
- Annual tax amount: C$4,434
- Date on market: 8/29/2026
Price history
Price history is unavailable.
Public tax history
Tax history is unavailable.
Climate risks
Neighborhood: Mayfield West
Nearby schools
GreatSchools rating
No schools nearby
We couldn't find any schools near this home.


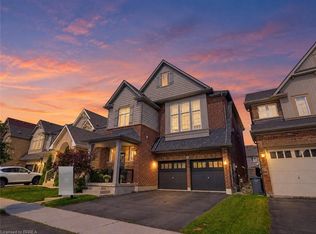

Similar homes
- C$815,0003 bd3 ba-- sqft35 Maple Cider St, Caledon, ON L7C 4B4For Sale
 MLS ID #W13505660, HOMELIFE/LOCAL REAL ESTATE LTD.. TRREB
 - C$679,9993 bd2 ba-- sqft2 Cosbury Ln, Caledon, ON L7C 4H2For Sale
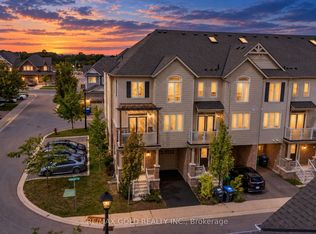 MLS ID #W13771438, RE/MAX GOLD REALTY INC.. TRREB
 - C$779,9003 bd2 ba-- sqft68 Aurora Pl, Brampton, ON L6Z 2A9For Sale
 MLS ID #W13870046, RE/MAX REAL ESTATE CENTRE INC.. TRREB
 - C$849,9004 bd3 ba-- sqft25 Yately St, Brampton, ON L7A 4R9For Sale
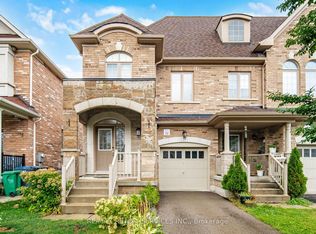 MLS ID #W13817660, RE/MAX REALTY SERVICES INC.. TRREB
