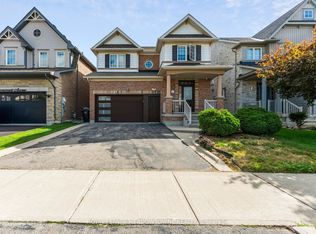
Welcome to This 4+1 Bedroom Custom Designed Home in Highly Desirable Area in Southfields, Caledon! This Beautifully Rare Home Includes Custom Trim Woodwork Throughout! Custom Wainscotting, High End Upgraded Window and Door Trim, 7.25 Inch Crown Molding Throughout, 8.5 Inch Tall Baseboards, Upgraded Lighting Throughout! Custom Designed Cabinets and Wall Units! Granite and Quartz Counters, Potlights Throughout, Gorgeous Hardwood Floors Throughout Home, NO CARPET!! Upgraded Washrooms, Upper Level Sun-Filled Custom Designed Laundry Room That Will Make You Love Doing Laundry! 24x12 Porcelain Tiles! Fully Finished Custom High-End Basement with Tall Ceilings, In Law Suite With Full Kitchen, Bedroom with Murphy Bed and Built In Shelving and Full 3-Pc Washroom! Large Two Levelled Deck Complete With Huge Gazebo! Too Many Upgrades To List! Fantastic Area With All Amenities, Groceries, Community Center, Restaurants, Parks, Amazing Schools and Minutes to the 410!! Take Nearby Relaxing Drives Throughout Forks of The Credit and Belfountain Areas!
For sale
C$1,289,000
10 Learmont Ave, Caledon, ON L7C 3N3
5beds
4baths
Single Family Residence
Built in ----
3,727 Square Feet Lot
$-- Zestimate®
C$--/sqft
C$-- HOA
What's special
Custom trim woodwork throughoutCustom wainscottingUpgraded lighting throughoutGranite and quartz countersPotlights throughoutUpgraded washroomsLarge two levelled deck
- 109 days
- 4
- 0
Zillow last checked:
Listing updated:
Listed by:
RIGHT AT HOME REALTY INC.
Source: TRREB,MLS®#: W13166964 Originating MLS®#: Toronto Regional Real Estate Board
Originating MLS®#: Toronto Regional Real Estate BoardFacts & features
Interior
Bedrooms & bathrooms
- Bedrooms: 5
- Bathrooms: 4
Breakfast
- Description: Breakfast
- Level: Main
- Area: 11.1 Square Meters
- Area source: Other
- Dimensions: 3.65 x 3.04
Dining room
- Description: Dining Room
- Level: Main
- Area: 18.7 Square Meters
- Area source: Other
- Dimensions: 4.87 x 3.84
Family room
- Description: Family Room
- Level: In Between
- Area: 14.93 Square Meters
- Area source: Other
- Dimensions: 3.77 x 3.96
Kitchen
- Description: Kitchen
- Level: Main
- Area: 16.1 Square Meters
- Area source: Other
- Dimensions: 4.41 x 3.65
Living room
- Description: Living Room
- Level: Main
- Area: 17.78 Square Meters
- Area source: Other
- Dimensions: 4.87 x 3.65
Heating
- Forced Air, Gas
Cooling
- Central Air
Features
- Other
- Basement: Finished
- Has fireplace: Yes
Interior area
- Living area range: 2000-2500 null
Property
Parking
- Total spaces: 4
- Parking features: Private
- Has attached garage: Yes
Features
- Stories: 2
- Pool features: None
Lot
- Size: 3,727 Square Feet
Details
- Parcel number: 142351859
Construction
Type & style
- Home type: SingleFamily
- Property subtype: Single Family Residence
Materials
- Brick, Vinyl Siding
- Foundation: Concrete
- Roof: Asphalt Shingle
Utilities & green energy
- Sewer: Sewer
Community & HOA
Location
- Region: Caledon
Financial & listing details
- Annual tax amount: C$5,900
- Date on market: 5/23/2026
Price history
Price history is unavailable.
Public tax history
Tax history is unavailable.
Climate risks
Neighborhood: Mayfield West
Nearby schools
GreatSchools rating
No schools nearby
We couldn't find any schools near this home.

Similar homes
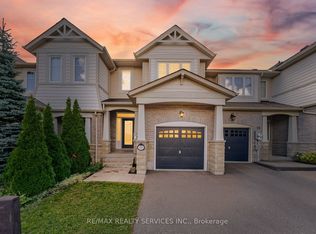
- C$1,398,0005 bd4 ba-- sqft59 Paisley Green Ave, Caledon, ON L7C 3R9For Sale
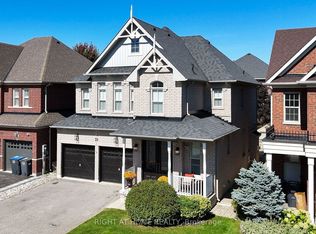 MLS ID #W13757264, RIGHT AT HOME REALTY INC.. TRREB
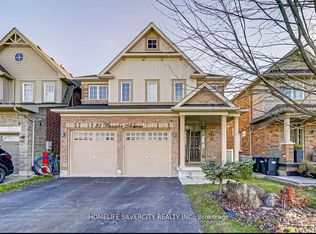
 - C$1,149,0004 bd3 ba-- sqft65 Baybrook Rd, Brampton, ON L7A 1L4For Sale
 MLS ID #W13615892, RIGHT AT HOME REALTY INC.. TRREB
 - C$1,200,0005 bd4 ba-- sqft5 Farthingale Cres, Brampton, ON L7A 1R3For Sale
 MLS ID #W13535658, 99HOMES REALTY INC.. TRREB
 - C$1,169,0005 bd4 ba-- sqft3152 Malham Gate, Mississauga, ON L5M 6K9For Sale
 MLS ID #W13749308, GET HOME REALTY INC.. TRREB
