Excellent Location In The Mississauga Heartland Area. Gorgeous Home with 4 bedroom + Family Room, 2 bedrooms in basement and extra small den or office , new laminate floors will be installed in basement, 4 washrooms, double car garage. hardwood flooring on ground floor and upper floor , granite counter top and back splash. 2 Bedroom Basement Apartment With living room, dining, den and separate entrance(by garage). Close to all Amenities, Costco, Heartland Outlet, Walmart, Seafood City, Banks, Mcdonald, Home Depot, 401/ 407 and 403 Highways. walking distance to schools, public transit And near River Grove Community Centre.
For sale
C$1,299,800
975 Mantle Cres, Mississauga, ON L5V 2G3
7beds
4baths
Single Family Residence
Built in ----
4,399 Square Feet Lot
$-- Zestimate®
C$--/sqft
C$-- HOA
What's special
Double car garageGranite countertop and backsplash
- 50 days
- 21
- 0
Zillow last checked:
Listing updated:
Listed by:
RIGHT AT HOME REALTY INC.
Source: TRREB,MLS®#: W13749252 Originating MLS®#: Toronto Regional Real Estate Board
Originating MLS®#: Toronto Regional Real Estate BoardFacts & features
Interior
Bedrooms & bathrooms
- Bedrooms: 7
- Bathrooms: 4
Primary bedroom
- Level: Second
- Dimensions: 6.14 x 3.45
Bedroom
- Level: Basement
- Dimensions: 4 x 4.66
Bedroom
- Level: Basement
- Dimensions: 3.98 x 2.13
Bedroom 2
- Level: Second
- Dimensions: 4.74 x 2.78
Bedroom 2
- Level: Basement
- Dimensions: 3.6 x 3.06
Bedroom 3
- Level: Second
- Dimensions: 4.75 x 3
Bedroom 4
- Level: Second
- Dimensions: 3.1 x 3.2
Other
- Dimensions: 0 x 0
Dining room
- Level: Main
- Dimensions: 6.25 x 3.14
Family room
- Level: Main
- Dimensions: 4.39 x 2.9
Kitchen
- Level: Main
- Dimensions: 4.22 x 5.66
Living room
- Level: Main
- Dimensions: 6.25 x 3.14
Living room
- Level: Basement
- Dimensions: 3.97 x 2.74
Mud room
- Level: Main
- Dimensions: 1.24 x 2.13
Other
- Level: Basement
- Dimensions: 3.2 x 4.55
Heating
- Forced Air, Gas
Cooling
- Central Air
Features
- In-Law Suite
- Basement: Separate Entrance,Apartment,Finished
- Has fireplace: Yes
- Fireplace features: Natural Gas
Interior area
- Living area range: 2000-2500 null
Video & virtual tour
Property
Parking
- Total spaces: 6
- Parking features: Private, Garage Door Opener
- Has garage: Yes
Features
- Stories: 2
- Pool features: None
Lot
- Size: 4,399 Square Feet
Details
- Parcel number: 132130537
Construction
Type & style
- Home type: SingleFamily
- Property subtype: Single Family Residence
Materials
- Brick, Concrete
- Foundation: Concrete
- Roof: Asphalt Shingle
Utilities & green energy
- Sewer: Sewer
Community & HOA
Location
- Region: Mississauga
Financial & listing details
- Annual tax amount: C$7,800
- Date on market: 9/5/2026
Price history
Price history is unavailable.
Public tax history
Tax history is unavailable.
Climate risks
Neighborhood: East Credit
Nearby schools
GreatSchools rating
No schools nearby
We couldn't find any schools near this home.


Similar homes
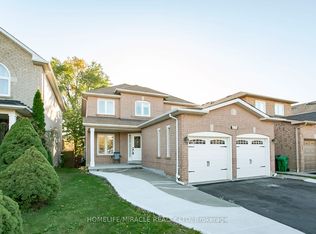
- C$1,259,9994 bd4 ba-- sqft5817 Whitehorn Ave, Mississauga, ON L5V 2W6For Sale
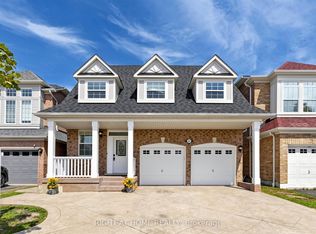 MLS ID #W13828666, RIGHT AT HOME REALTY INC.. TRREB
 - C$1,299,0004 bd3 ba-- sqft814 Brass Winds Pl, Mississauga, ON L5W 1T4For Sale
 MLS ID #W12950684, RIGHT AT HOME REALTY INC.. TRREB
 - C$1,449,0006 bd4 ba-- sqft5044 Guildwood Way E, Mississauga, ON L5R 2R6For Sale
 MLS ID #W14101614, RIGHT AT HOME REALTY INC.. TRREB
 - C$1,244,0004 bd2 ba-- sqft6415 Dunray Ct, Mississauga, ON L5N 1E7For Sale
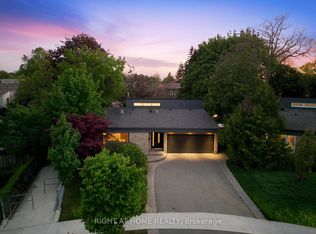 MLS ID #W13716832, RIGHT AT HOME REALTY INC.. TRREB
