Exceptional and impeccably designed one of a kind home located in the coveted East Credit neighbourhood. 859 Mays is rich in character and full of possibility through its sophisticated style. This sun drenched home offers distinguished versatility in one of Heartland's most desirable neighbourhoods being steps to everything.With attention to every detail, this home boasts 4 spacious bedrooms, an open concept kitchen with a walk out to the backyard, and a fully finished basement with all the bells and whistles. Outside, enjoy a private, landscaped backyard perfect for relaxing, entertaining, or gardening. A true entertainer's delight! Located in a family-friendly, community-focused neighbourhood close to great schools, parks, recreation centres and with excellent public transit access making daily commuting effortless. With expansive living space, this home offers room to live, work, entertain and raise your family in comfort. Set in one of Mississauga 's most sought -after communities, it's the perfect place to grow and make it your home.
For sale
C$1,499,999
859 Mays Cres, Mississauga, ON L5V 2J1
4beds
4baths
Single Family Residence
Built in ----
3,068 Square Feet Lot
$-- Zestimate®
C$--/sqft
C$-- HOA
What's special
Sun drenched homeOpen concept kitchenPrivate landscaped backyardExpansive living space
- 69 days |
- 1 |
- 0 |
Zillow last checked:
Listing updated:
Listed by:
ROYAL LEPAGE WEST REALTY GROUP LTD.
Source: TRREB,MLS®#: W13184490 Originating MLS®#: Toronto Regional Real Estate Board
Originating MLS®#: Toronto Regional Real Estate BoardFacts & features
Interior
Bedrooms & bathrooms
- Bedrooms: 4
- Bathrooms: 4
Heating
- Forced Air, Gas
Cooling
- Central Air
Features
- None
- Basement: Finished
- Has fireplace: Yes
Interior area
- Living area range: 2000-2500 null
Video & virtual tour
Property
Parking
- Total spaces: 6
- Parking features: Garage
- Has garage: Yes
Features
- Stories: 2
- Pool features: None
Lot
- Size: 3,068 Square Feet
Details
- Parcel number: 132131089
Construction
Type & style
- Home type: SingleFamily
- Property subtype: Single Family Residence
Materials
- Brick
- Foundation: Concrete
- Roof: Asphalt Shingle
Utilities & green energy
- Sewer: Other
Community & HOA
Location
- Region: Mississauga
Financial & listing details
- Annual tax amount: C$8,126
- Date on market: 5/27/2026
ROYAL LEPAGE WEST REALTY GROUP LTD.
ROYAL LEPAGE WEST REALTY GROUP LTD.
By pressing Contact Agent, you agree that the real estate professional identified above may call/text you about your search, which may involve use of automated means and pre-recorded/artificial voices. You don't need to consent as a condition of buying any property, goods, or services. Message/data rates may apply. You also agree to our Terms of Use. Zillow does not endorse any real estate professionals. We may share information about your recent and future site activity with your agent to help them understand what you're looking for in a home.
Price history
Price history is unavailable.
Public tax history
Tax history is unavailable.
Climate risks
Neighborhood: East Credit
Nearby schools
GreatSchools rating
No schools nearby
We couldn't find any schools near this home.
- C$1,268,0004 bd3 ba2.1k sqft923 Blyleven Blvd, Mississauga, ON L5V2J3For Sale

- C$---- bd-- ba-- sqft6356 Newcombe Dr, Mississauga, ON L5V2G5Off Market
- C$1,198,8004 bd3 ba-- sqft954 Mantle Cres, Mississauga, ON L5V2G4For Sale
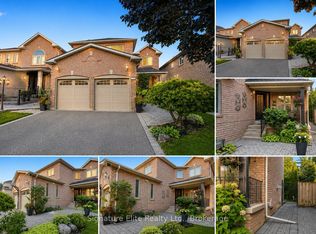
- C$1,425,0004 bd4 ba-- sqft874 Mantle Cres, Mississauga, ON L5V2G4For Sale
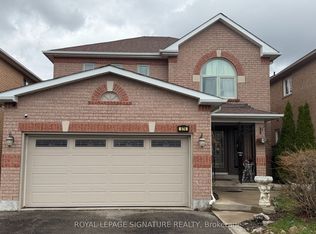
- C$1,399,9994 bd3 ba-- sqft6407 Ormindale Way, Mississauga, ON L5V1J3For Sale
- C$1,399,9994 bd3 ba-- sqft6304 Culmore Cres, Mississauga, ON L5V1J1For Sale
- C$2,0002 bd2 ba-- sqft889 Bancroft Dr W #BASEMENT, Mississauga, ON L5V1X7For Rent
- C$--2 bd1 ba800 sqft835 Clemens Cres #2, Mississauga, ON L5V2S8Off Market
Similar homes
- C$1,549,9995 bd4 ba-- sqft6300 McCracken Dr, Mississauga, ON L5V 1X8For Sale
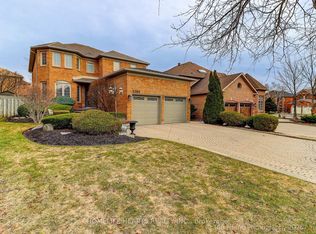 MLS ID #W12929630, HOMELIFE HEARTS REALTY INC.. TRREB
 - C$1,649,0007 bd5 ba-- sqft2300 Folkway Dr, Mississauga, ON L5L 3B6For Sale
 MLS ID #W13633428, CENTURY 21 LEADING EDGE REALTY INC.. TRREB
 - C$1,529,9996 bd6 ba-- sqft915 Gaslight Way, Mississauga, ON L5W 1A2For Sale
 MLS ID #W13478280, CENTURY 21 PEOPLE`S CHOICE REALTY INC.. TRREB
 - C$1,499,8504 bd4 ba-- sqft3022 Dalehurst Dr, Mississauga, ON L5N 6M8For Sale
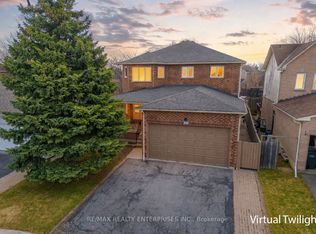 MLS ID #W12997038, RE/MAX REALTY ENTERPRISES INC.. TRREB
 - C$1,390,0005 bd4 ba-- sqft7107 Appletree Ln, Mississauga, ON L5W 1W5For SaleMLS ID #W13410420, CENTURY 21 PEOPLE`S CHOICE REALTY INC.. TRREB
- C$1,179,9004 bd4 ba-- sqft5812 Sidmouth St, Mississauga, ON L5V 2K3For SaleMLS ID #W13583176, CENTURY 21 PEOPLE`S CHOICE REALTY INC.. TRREB
- C$1,325,0004 bd4 ba-- sqft901 Knotty Pine Grv, Mississauga, ON L5W 1J9For SaleMLS ID #W13560848, ROYAL LEPAGE SIGNATURE REALTY. TRREB
- C$1,399,0004 bd4 ba-- sqft5660 Bell Harbour Dr, Mississauga, ON L5M 5J3For SaleMLS ID #W13470016, CENTURY 21 PROPERTY ZONE REALTY INC.. TRREB
- C$1,279,9006 bd4 ba-- sqft5615 Whitehorn Ave, Mississauga, ON L5V 2B1For SaleMLS ID #W13223796, CENTURY 21 PEOPLE`S CHOICE REALTY INC.. TRREB
- C$1,399,9005 bd4 ba-- sqft4174 Rossland Cres, Mississauga, ON L5L 4B5For SaleMLS ID #W13420322, FOREST HILL REAL ESTATE INC.. TRREB
- C$1,189,8884 bd2 ba-- sqft4190 Bishopstoke Ln, Mississauga, ON L4Z 1J3For SaleMLS ID #W13596426, HOME REALTY QUEST CORPORATION. TRREB
- C$1,299,9003 bd3 ba-- sqft3985 Taffey Cres, Mississauga, ON L5L 2A6For SaleMLS ID #W13542334, RE/MAX ABOUTOWNE REALTY CORP.. TRREB
- C$1,550,0004 bd4 ba-- sqft2116 Blackforest Cres, Oakville, ON L6M 4T6For SaleMLS ID #W13622624, ROYAL LEPAGE REAL ESTATE SERVICES LTD.. TRREB
- C$1,689,0005 bd4 ba-- sqft556 Ray Lawson Blvd, Brampton, ON L6Y 4H5For SaleMLS ID #W13101600, SUTTON GROUP - SUMMIT REALTY INC.. TRREB
- C$1,249,9993 bd3 ba-- sqft812 Knotty Pine Grv, Mississauga, ON L5W 1K2For SaleMLS ID #W13026408, NEWGEN REALTY EXPERTS. TRREB
- C$1,198,0003 bd4 ba-- sqft5522 Holbrook Rd, Mississauga, ON L5M 5G4For SaleMLS ID #W13571438, CENTURY 21 PERCY FULTON LTD.. TRREB
- C$1,498,0004 bd5 ba-- sqft32 Casa Nova Dr, Vaughan, ON L4H 2Z9For SaleMLS ID #N13619670, HOMELIFE NEW WORLD REALTY INC.. TRREB
- C$1,499,9004 bd4 ba-- sqft15 Valleystream Cir, Brampton, ON L6P 2E2For SaleMLS ID #W13459190, RE/MAX REALTY SERVICES INC.. TRREB
- C$849,0004 bd4 ba-- sqft39 Aberdeen Cres, Brampton, ON L6T 2P8For SaleMLS ID #W13635208, ROYAL LEPAGE REAL ESTATE SERVICES LTD.. TRREB
- C$1,159,0003 bd4 ba-- sqft4844 Owl Cir, Mississauga, ON L4Z 2P7For SaleMLS ID #W13527182, CENTURY 21 PEOPLE`S CHOICE REALTY INC.. TRREB
