Absolutely stunning executive home featuring 4 spacious bedrooms and 9' ceilings, with over$150,000 invested in premium upgrades and no carpet throughout. Offering more than 3,300 sq.ft. of beautifully finished living space, this detached home includes a fully finished basement with a separate entrance. Enjoy upgraded tile flooring, brand new hardwood throughout, elegant LED pot lights, and designer crown moulding and baseboards. The brand new maple kitchen is complemented by quartz countertops, while the primary bedroom features generous his-and-hers closets.
For sale
C$1,425,000
874 Mantle Cres, Mississauga, ON L5V 2G4
4beds
4baths
Single Family Residence
Built in ----
4,290 Square Feet Lot
$-- Zestimate®
C$--/sqft
C$-- HOA
What's special
Upgraded tile flooringBrand new hardwood throughoutElegant led pot lightsBrand new maple kitchenQuartz countertops
- 52 days |
- 6 |
- 0 |
Zillow last checked:
Listing updated:
Listed by:
ROYAL LEPAGE SIGNATURE REALTY
Source: TRREB,MLS®#: W13009188 Originating MLS®#: Toronto Regional Real Estate Board
Originating MLS®#: Toronto Regional Real Estate BoardFacts & features
Interior
Bedrooms & bathrooms
- Bedrooms: 4
- Bathrooms: 4
Primary bedroom
- Level: Second
- Dimensions: 6.57 x 3.71
Bedroom 2
- Level: Second
- Dimensions: 4.65 x 3.27
Bedroom 3
- Level: Second
- Dimensions: 4.37 x 3.01
Bedroom 4
- Level: Second
- Dimensions: 6.57 x 3.71
Breakfast
- Level: Main
- Dimensions: 4.7 x 2.95
Dining room
- Level: Main
- Dimensions: 7.05 x 3.38
Family room
- Level: Main
- Dimensions: 4.92 x 3.27
Kitchen
- Level: Main
- Dimensions: 3.34 x 2.95
Living room
- Level: Main
- Dimensions: 7.05 x 3.38
Heating
- Forced Air, Gas
Cooling
- Central Air
Features
- Central Vacuum
- Basement: Apartment,Separate Entrance
- Has fireplace: Yes
Interior area
- Living area range: 2000-2500 null
Property
Parking
- Total spaces: 6
- Parking features: Garage
- Has garage: Yes
Features
- Stories: 2
- Pool features: None
- Waterfront features: Lake
Lot
- Size: 4,290 Square Feet
Construction
Type & style
- Home type: SingleFamily
- Property subtype: Single Family Residence
Materials
- Brick
- Foundation: Concrete
- Roof: Asphalt Shingle
Utilities & green energy
- Sewer: Sewer
Community & HOA
Location
- Region: Mississauga
Financial & listing details
- Annual tax amount: C$7,826
- Date on market: 6/2/2026
ROYAL LEPAGE SIGNATURE REALTY
ROYAL LEPAGE SIGNATURE REALTY
By pressing Contact Agent, you agree that the real estate professional identified above may call/text you about your search, which may involve use of automated means and pre-recorded/artificial voices. You don't need to consent as a condition of buying any property, goods, or services. Message/data rates may apply. You also agree to our Terms of Use. Zillow does not endorse any real estate professionals. We may share information about your recent and future site activity with your agent to help them understand what you're looking for in a home.
Price history
Price history is unavailable.
Public tax history
Tax history is unavailable.
Climate risks
Neighborhood: East Credit
Nearby schools
GreatSchools rating
No schools nearby
We couldn't find any schools near this home.
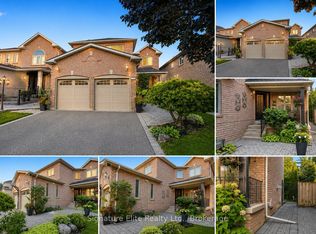
- C$1,198,8004 bd3 ba-- sqft954 Mantle Cres, Mississauga, ON L5V2G4For Sale
- C$2,0002 bd2 ba-- sqft889 Bancroft Dr W #BASEMENT, Mississauga, ON L5V1X7For Rent

- C$1,268,0004 bd3 ba2.1k sqft923 Blyleven Blvd, Mississauga, ON L5V2J3For Sale

- C$1,499,9994 bd4 ba-- sqft859 Mays Cres, Mississauga, ON L5V2J1For Sale

- C$--2 bd1 ba800 sqft835 Clemens Cres #2, Mississauga, ON L5V2S8Off Market
- C$1,549,9995 bd4 ba-- sqft6300 McCracken Dr, Mississauga, ON L5V1X8For Sale
- C$---- bd-- ba-- sqft6356 Newcombe Dr, Mississauga, ON L5V2G5Off Market
- C$1,399,9994 bd3 ba-- sqft6304 Culmore Cres, Mississauga, ON L5V1J1For Sale
Similar homes
- C$1,398,0004 bd4 ba-- sqft2326 Yorktown Cir, Mississauga, ON L5M 5Y2For Sale
 MLS ID #W13497084, HOMELIFE NEW WORLD REALTY INC.. TRREB
 - C$1,365,0004 bd4 ba-- sqft901 Knotty Pine Grv, Mississauga, ON L5W 1J9For Sale
 MLS ID #W13560848, ROYAL LEPAGE SIGNATURE REALTY. TRREB
 - C$1,449,0006 bd4 ba-- sqft3895 Henrietta Way, Mississauga, ON L5M 7Y4For Sale
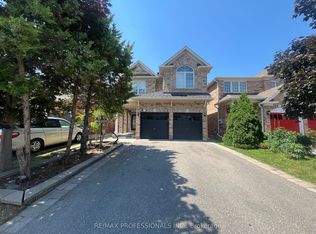 MLS ID #W13562518, RE/MAX PROFESSIONALS INC.. TRREB
 - C$1,449,0004 bd3 ba-- sqft3102 Nawbrook Rd, Mississauga, ON L4X 2V5For Sale
 MLS ID #W13450498, ROYAL LEPAGE REALTY CENTRE. TRREB
 - C$1,450,0004 bd5 ba-- sqft43 Tatra Cres, Brampton, ON L6Y 0K6For SaleMLS ID #W13494356, RE/MAX WEST REALTY INC.. TRREB
- C$1,349,9005 bd4 ba-- sqft7153 Waldorf Way, Mississauga, ON L5N 7R3For SaleMLS ID #W12859462, RE/MAX PROFESSIONALS INC.. TRREB
- C$999,9003 bd4 ba-- sqft5215 Marblewood Dr, Mississauga, ON L5V 2P1For SaleMLS ID #W13581644, REAL ESTATE ADVISORS INC.. TRREB
- C$1,149,0004 bd2 ba-- sqft7349 Zinnia Pl, Mississauga, ON L5W 1K6For SaleMLS ID #W13416110, ROYAL LEPAGE CERTIFIED REALTY. TRREB
- C$1,489,8004 bd4 ba-- sqft5515 Doctor Peddle Cres, Mississauga, ON L5M 0K6For SaleMLS ID #W12843064, RIGHT AT HOME REALTY INC.. TRREB
- C$1,349,9996 bd3 ba-- sqft2673 Thorn Lodge Dr, Mississauga, ON L5K 1L1For SaleMLS ID #W13577516, RE/MAX SKYWAY REALTY INC.. TRREB
- C$1,499,9994 bd4 ba-- sqft1071 Westmount Ave, Mississauga, ON L5E 1X5For SaleMLS ID #W13502462, Royal LePage Real Estate Associates. TRREB
- C$999,9005 bd4 ba-- sqft814 Golden Farmer Way, Mississauga, ON L5W 1A7For SaleMLS ID #W13505736, ROYAL LEPAGE SIGNATURE REALTY. TRREB
- C$1,560,0005 bd5 ba-- sqft5532 Ethan Dr, Mississauga, ON L5M 0W1For SaleMLS ID #W12747660, ROYAL LEPAGE SIGNATURE REALTY. TRREB
- C$1,268,0005 bd4 ba-- sqft2554 Valencia Rd, Mississauga, ON L5N 4L6For SaleMLS ID #W12932578, BAY STREET GROUP INC.. TRREB
- C$1,399,0006 bd5 ba-- sqft25 Swanton Rd, Brampton, ON L6X 5J1For SaleMLS ID #W13228716, SAVE MAX REAL ESTATE INC.. TRREB
- C$1,165,0004 bd4 ba-- sqft3249 McDowell Dr, Mississauga, ON L5M 6S4For SaleMLS ID #W13519270, ROYAL LEPAGE REALTY PLUS. TRREB
- C$1,899,0007 bd4 ba-- sqft6150 Bankhead Ct, Mississauga, ON L5V 1L9For SaleMLS ID #W12800510, RE/MAX REAL ESTATE CENTRE INC.. TRREB
- C$1,569,0006 bd4 ba-- sqft782 Miltonbrook Cres, Milton, ON L9T 8N3For SaleMLS ID #W13166672, ROYAL LEPAGE FLOWER CITY REALTY. TRREB
- C$1,599,0005 bd4 ba-- sqft1585 Crombie Rd, Mississauga, ON L5J 4J1For SaleMLS ID #W13493962, REAL ONE REALTY INC.. TRREB
- C$1,499,0005 bd4 ba-- sqft39 Scarlett Trl, Vaughan, ON L4H 2R1For SaleMLS ID #N13590816, RIGHT AT HOME REALTY INC.. TRREB
