Nestled on a quiet crescent in the highly sought-after Georgetown community, this beautifully updated home has been thoughtfully designed for family living, entertaining, and making lasting memories. From the moment you step inside, you're welcomed by warmth, natural light, and elegant hardwood floors that flow throughout the bright and inviting main level. At the center of the home is the upgraded open-concept kitchen, featuring a large oversized granite island with seating for six, abundant storage, and the perfect layout for everything from casual morning coffee to family gatherings and entertaining guests. The kitchen seamlessly connects to the dining area and cozy family room, where a fireplace creates the ideal setting for relaxing evenings. Step out from the kitchen onto the spacious deck overlooking a peaceful and private backyard backing on to protected green space with no rear neighbours - the perfect outdoor retreat. The main floor also offers an upgraded powder room, convenient garage access, and a functional laundry/mudroom designed for busy family life. Elegant glass railings lead you upstairs to a spacious primary retreat complete with a beautifully renovated ensuite featuring double sinks, a large glass shower, and a walk-in closet with custom built-in shelving. 3 additional generously sized bedrooms and another upgraded full bathroom ideal for the whole family. Outside, the home continues to impress with a spacious driveway & 2 Car Garage. An interlocking pathway leads down the side to the backyard basement walkout covered patio, adding both functionality and charm to this exceptional outdoor space. Located close to downtown Georgetown, Walking distance to the fairgrounds, parks, schools, trails, shopping, and commuter routes, this move-in-ready gem offers the perfect blend of comfort, style, and family-friendly living !!
For sale
C$1,249,000
182 Mowat Cres, Halton Hills, ON L7G 6A4
4beds
3baths
Single Family Residence
Built in ----
3,854 Square Feet Lot
$-- Zestimate®
C$--/sqft
C$-- HOA
What's special
Warmth natural lightElegant hardwood floorsUpgraded open-concept kitchenAbundant storageUpgraded powder roomElegant glass railingsSpacious primary retreat
- 104 days
- 12
- 1
Zillow last checked:
Listing updated:
Listed by:
RIGHT AT HOME REALTY INC.
Source: TRREB,MLS®#: W13209184 Originating MLS®#: Toronto Regional Real Estate Board
Originating MLS®#: Toronto Regional Real Estate BoardFacts & features
Interior
Bedrooms & bathrooms
- Bedrooms: 4
- Bathrooms: 3
Primary bedroom
- Description: Primary Bedroom
- Level: Upper
- Area: 23.18 Square Meters
- Area source: Other
- Dimensions: 4.85 x 4.78
Bedroom 2
- Description: Bedroom 2
- Level: Upper
- Area: 14.03 Square Meters
- Area source: Other
- Dimensions: 4.09 x 3.43
Bedroom 3
- Description: Bedroom 3
- Level: Upper
- Area: 16.66 Square Meters
- Area source: Other
- Dimensions: 5.61 x 2.97
Bedroom 4
- Description: Bedroom 4
- Level: Upper
- Area: 8.91 Square Meters
- Area source: Other
- Dimensions: 3.02 x 2.95
Dining room
- Description: Dining Room
- Level: Main
- Area: 11.93 Square Meters
- Area source: Other
- Dimensions: 3.38 x 3.53
Kitchen
- Description: Kitchen
- Level: Main
- Area: 22.56 Square Meters
- Area source: Other
- Dimensions: 5.77 x 3.91
Living room
- Description: Living Room
- Level: Main
- Area: 20.48 Square Meters
- Area source: Other
- Dimensions: 6.06 x 3.38
Recreation
- Description: Recreation
- Level: Lower
- Area: 64.82 Square Meters
- Area source: Other
- Dimensions: 8.99 x 7.21
Heating
- Forced Air, Gas
Cooling
- Central Air
Appliances
- Included: Countertop Range
Features
- Storage
- Flooring: Carpet Free
- Basement: Finished with Walk-Out,Full
- Has fireplace: Yes
- Fireplace features: Electric, Natural Gas
Interior area
- Living area range: 2000-2500 null
Video & virtual tour
Property
Parking
- Total spaces: 4
- Parking features: Private Double
- Has attached garage: Yes
Features
- Stories: 2
- Has private pool: Yes
- Pool features: Above Ground
Lot
- Size: 3,854 Square Feet
- Features: Fenced Yard, Hospital, Park
Details
- Parcel number: 250320952
Construction
Type & style
- Home type: SingleFamily
- Property subtype: Single Family Residence
Materials
- Brick
- Foundation: Concrete
- Roof: Asphalt Shingle
Utilities & green energy
- Sewer: Sewer
Community & HOA
Location
- Region: Halton Hills
Financial & listing details
- Annual tax amount: C$6,077
- Date on market: 5/28/2026
Price history
Price history is unavailable.
Public tax history
Tax history is unavailable.
Climate risks
Neighborhood: Georgetown
Nearby schools
GreatSchools rating
No schools nearby
We couldn't find any schools near this home.


Similar homes
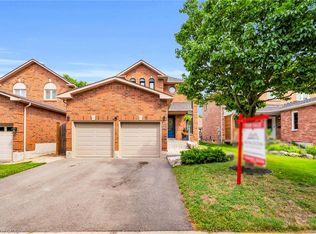
- C$1,149,9004 bd3 ba-- sqft83 Atwood Ave, Halton Hills, ON L7G 6C5For Sale
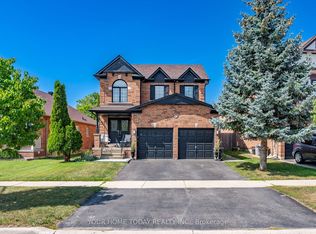 MLS ID #W13765202, YOUR HOME TODAY REALTY INC.. TRREB
 - C$1,349,0004 bd4 ba-- sqft45 Cleaveholm Dr, Halton Hills, ON L7G 3E3For Sale
 MLS ID #W13463366, Royal LePage Real Estate Associates. TRREB
 - C$1,199,9004 bd4 ba-- sqft19 McNally St, Halton Hills, ON L7G 6B7For Sale
 MLS ID #W13695478, YOUR HOME TODAY REALTY INC.. TRREB
 - C$1,249,9904 bd4 ba-- sqft40 Rosewell Cres, Halton Hills, ON L7G 0N3For Sale
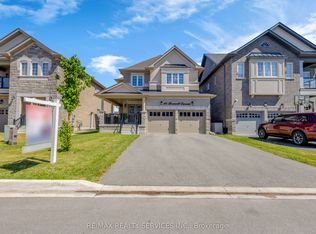 MLS ID #W13649166, RE/MAX REALTY SERVICES INC.. TRREB
