Tucked away on a quiet street in one of Georgetown's most walkable pockets, 45 Cleaveholm Drive offers a rare combination of privacy, recreation, and convenience. Backing directly onto Mary Street Park with no rear neighbours and just a short stroll to the shops, restaurants, cafés, and community events of downtown Georgetown, this is the kind of location that becomes harder to find with every passing year.Inside, this thoughtfully updated 4-bedroom, 4-bathroom home has been meticulously maintained and improved for modern family living. Hardwood flooring runs throughout the main and upper levels, while the fully renovated basement (2020) adds valuable living space with vinyl flooring and subfloor, a spacious recreation area, additional bedroom, and 3-piece bath. The kitchen features quartz countertops, a custom backsplash, and overlooks the heart of the home, while the family room fireplace creates a warm gathering space year-round. Recent investments include renovated second-floor bathrooms (2024), a complete roof replacement with new plywood, shingles, vents, and skylights (2025), AC (2020), water softener (2021), driveway and concrete work (2020), retaining wall and rear vinyl fence (2022), and a larger patio door installation (2021).Step outside and summer practically plans itself. The private backyard retreat is anchored by an inground pool with updated sand filter, pump, and liner (2021), creating the perfect setting for weekend barbecues, pool parties, or quiet evenings under the stars. With over 2,500 sq. ft. of finished living space, parking for four vehicles, an attached double garage, and a location that places nature, parks, schools, and downtown Georgetown at your doorstep, this is a home designed to be enjoyed for years to come.
Under contract
C$1,349,000
45 Cleaveholm Dr, Halton Hills, ON L7G 3E3
4beds
4baths
Single Family Residence
Built in ----
8,314 Square Feet Lot
$-- Zestimate®
C$--/sqft
C$-- HOA
What's special
Spacious recreation areaKitchen features quartz countertopsCustom backsplashLarger patio door installationPrivate backyard retreatAttached double garage
- 36 days |
- 7 |
- 0 |
Zillow last checked:
Listing updated:
Listed by:
Royal LePage Real Estate Associates
Source: TRREB,MLS®#: W13463366 Originating MLS®#: Toronto Regional Real Estate Board
Originating MLS®#: Toronto Regional Real Estate BoardFacts & features
Interior
Bedrooms & bathrooms
- Bedrooms: 4
- Bathrooms: 4
Primary bedroom
- Level: Second
- Dimensions: 4.72 x 3.53
Bedroom
- Level: Basement
- Dimensions: 3.33 x 4.19
Bedroom
- Level: Second
- Dimensions: 3.63 x 2.87
Bedroom 2
- Level: Second
- Dimensions: 3.33 x 3.07
Bedroom 3
- Level: Second
- Dimensions: 3.33 x 3.07
Bathroom
- Level: Basement
- Dimensions: 3.33 x 2.74
Bathroom
- Level: Second
- Dimensions: 1.47 x 2.36
Bathroom
- Level: Second
- Dimensions: 2.06 x 2.36
Dining room
- Level: Main
- Dimensions: 3.33 x 3.25
Family room
- Level: Main
- Dimensions: 4.01 x 5.54
Foyer
- Level: Main
- Dimensions: 1.88 x 2.11
Kitchen
- Level: Main
- Dimensions: 3.33 x 5.56
Laundry
- Level: Basement
- Dimensions: 4.01 x 2.9
Living room
- Level: Main
- Dimensions: 4.32 x 5.54
Other
- Level: Main
- Dimensions: 1.96 x 0.81
Recreation
- Level: Basement
- Dimensions: 4.32 x 7.82
Heating
- Forced Air, Gas
Cooling
- Central Air
Appliances
- Included: Water Softener, Water Heater
Features
- Basement: Full,Partially Finished
- Has fireplace: Yes
Interior area
- Living area range: 1500-2000 null
Video & virtual tour
Property
Parking
- Total spaces: 4
- Parking features: Private, Garage Door Opener
- Has attached garage: Yes
Features
- Stories: 2
- Has private pool: Yes
- Pool features: In Ground
Lot
- Size: 8,314 Square Feet
- Features: Golf, Hospital, Library, Park, School
Details
- Additional structures: Garden Shed
- Parcel number: 250320315
Construction
Type & style
- Home type: SingleFamily
- Property subtype: Single Family Residence
Materials
- Brick, Vinyl Siding
- Foundation: Other
- Roof: Asphalt Shingle
Utilities & green energy
- Sewer: Sewer
Community & HOA
Location
- Region: Halton Hills
Financial & listing details
- Annual tax amount: C$7,018
- Date on market: 6/22/2026
Royal LePage Real Estate Associates
Royal LePage Real Estate Associates
By pressing Contact Agent, you agree that the real estate professional identified above may call/text you about your search, which may involve use of automated means and pre-recorded/artificial voices. You don't need to consent as a condition of buying any property, goods, or services. Message/data rates may apply. You also agree to our Terms of Use. Zillow does not endorse any real estate professionals. We may share information about your recent and future site activity with your agent to help them understand what you're looking for in a home.
Price history
Price history is unavailable.
Public tax history
Tax history is unavailable.
Climate risks
Neighborhood: Georgetown
Nearby schools
GreatSchools rating
No schools nearby
We couldn't find any schools near this home.
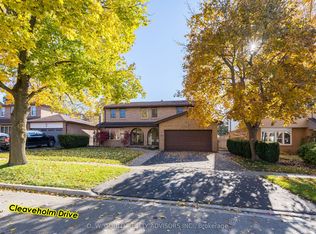
- C$1,200,0004 bd3 ba-- sqft41 Cleaveholm Dr, Halton Hills, ON L7G3E3For Sale
- C$799,7774 bd2 ba-- sqft2 Bard Ln, Halton Hills, ON L7G2M7For Sale

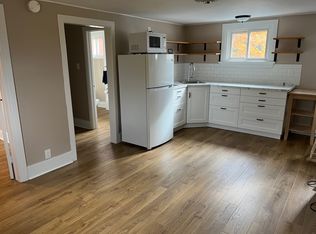
- C$--1 bd1 ba400 sqft5 Cleaveholm Dr, Halton Hills, ON L7G3E3Off Market
- C$---- bd-- ba-- sqft85 Mowat Cres, Halton Hills, ON L7G6C8Off Market
- C$---- bd-- ba-- sqft41 Promenade Trl, Halton Hills, ON L7G0G8Off Market
- C$1,070,0004 bd3 ba2k sqft11 Hillside Dr, Halton Hills, ON L7G4W2Sold
- C$700,0002 bd1 ba1.2k sqft12 Churchill Cres, Halton Hills, ON L7G2N1Sold
- C$950,0004 bd4 ba1.8k sqft77 Mowat Cres, Halton Hills, ON L7G0A1Sold
Similar homes
- C$1,349,0003 bd4 ba-- sqft68 Meadowglen Blvd, Halton Hills, ON L7G 0B7For Sale
 MLS ID #W13591412, RE/MAX NOBLECORP REAL ESTATE. TRREB
 - C$1,449,0004 bd5 ba-- sqft33 Ann St, Halton Hills, ON L7G 2V3For Sale
 MLS ID #W13536116, GLOBAL BRICKS EXECUTIVE HOMES REALTY. TRREB
 - C$1,299,9004 bd4 ba-- sqft19 McNally St, Halton Hills, ON L7G 6B7For Sale
 MLS ID #W13513482, YOUR HOME TODAY REALTY INC.. TRREB
 - C$1,199,9004 bd3 ba-- sqft83 Atwood Ave, Halton Hills, ON L7G 6C5For Sale
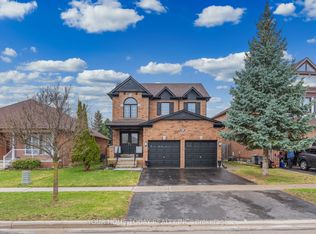 MLS ID #W12996350, YOUR HOME TODAY REALTY INC.. TRREB
 - C$1,399,9004 bd4 ba-- sqft20 Nixon Cres, Halton Hills, ON L7G 5K2For SaleMLS ID #W13176096, RE/MAX REAL ESTATE CENTRE INC.. TRREB
- C$999,9004 bd2 ba-- sqft46 Hewson Cres, Halton Hills, ON L7G 2N9For SaleMLS ID #W13437598, ROYAL LEPAGE MEADOWTOWNE REALTY. TRREB
- C$1,369,0006 bd5 ba-- sqft49 Miller Dr, Halton Hills, ON L7G 5P7For SaleMLS ID #W13548298, RE/MAX REAL ESTATE CENTRE INC.. TRREB
- C$1,349,0004 bd2 ba-- sqft13609 6th Line, Halton Hills, ON L0P 1H0For SaleMLS ID #W12979508, ROYAL LEPAGE MEADOWTOWNE REALTY. TRREB
- C$1,125,0004 bd4 ba-- sqft225 Barber Dr, Halton Hills, ON L7G 5K5For SaleMLS ID #W13572920, Royal LePage Real Estate Associates. TRREB
- C$1,195,0003 bd3 ba-- sqft33 Fagan Dr, Halton Hills, ON L7G 4P4For SaleMLS ID #W13552634, ROYAL LEPAGE MEADOWTOWNE REALTY. TRREB
- C$1,249,0005 bd3 ba-- sqft231 Arthur St, Halton Hills, ON L7J 1L9For SaleMLS ID #W13533280, Royal LePage Real Estate Associates. TRREB
- C$1,799,9005 bd4 ba-- sqft4925 Trafalgar Rd, Erin, ON N0B 1H0For SaleMLS ID #X13612286, YOUR HOME TODAY REALTY INC.. TRREB
- C$1,590,0005 bd4 ba-- sqft63 Craig Cres, Halton Hills, ON L7G 5L4For SaleMLS ID #W13430774, ROYAL LEPAGE MEADOWTOWNE REALTY. TRREB
- C$995,0005 bd3 ba-- sqft123 Mill St W, Halton Hills, ON L7J 1G7For SaleMLS ID #W13603854, ROYAL LEPAGE REAL ESTATE SERVICES LTD.. TRREB
- C$1,175,0004 bd4 ba-- sqft265 Arthur St, Halton Hills, ON L7J 1M2For SaleMLS ID #W13503980, ROYAL LEPAGE SIGNATURE REALTY. TRREB
- C$1,699,0005 bd5 ba-- sqft298 Eaton St, Halton Hills, ON L7G 6N7For SaleMLS ID #W13576606, ROYAL LEPAGE MEADOWTOWNE REALTY. TRREB
- C$1,119,0004 bd4 ba-- sqft205 Acton Blvd, Halton Hills, ON L7J 2Y4For SaleMLS ID #W13430742, Royal LePage Real Estate Associates. TRREB
- C$1,349,9004 bd3 ba-- sqft23 Brock Rd N, Puslinch, ON N0B 2J0For SaleMLS ID #X13147932, Royal LePage Real Estate Associates. TRREB
- C$1,150,0005 bd3 ba-- sqft62 Somerville Rd, Halton Hills, ON L7J 2Z7For SaleMLS ID #W13542812, Royal LePage Real Estate Associates. TRREB
- C$1,325,0004 bd4 ba-- sqft901 Knotty Pine Grv, Mississauga, ON L5W 1J9For SaleMLS ID #W13560848, ROYAL LEPAGE SIGNATURE REALTY. TRREB
