Welcome to your next chapter in the heart of Marywood Meadows near downtown Georgetown. This move-in-ready 5-level side split offers far more than meets the eye. With nearly 3,000 square feet of finished living space, this spacious home is designed with family life in mind. The home is grounded by a main-level family room with a cozy stone fireplace and a walkout to the private backyard, plus a convenient two-piece powder room. Just a half story up, the eat-in kitchen is at the heart of the home with a second walkout to a covered deck, and a combined living and dining space complete this level to make entertaining a breeze. Up one more half story, the primary suite includes a private 3-piece ensuite and his and hers closets. Two additional bedrooms and a 4-piece family bathroom share this level, while the lower levels offer even more: a 4th bedroom, a rec room, exercise or office space, a laundry room, a studio, and a workshop with a separate entrance from the garage. There is still room to grow here, perfect for hobbyists, multigenerational living, or future potential. Outside, located in the highly sought-after Park District, your kids can walk to the beloved Park School, and weekends can be spent strolling to the library, parks, the farmers market, or exploring charming downtown shops just minutes away. For commuters, the GO station is just a 5-minute drive and only 15 minutes to the 401! This is more than a house - it's a place to grow and gather!
Sold for $1,070,000
C$1,070,000
11 Hillside Dr, Halton Hills, ON L7G 4W2
4beds
2,068sqft
Single Family Residence, Residential
Built in 1976
6,743 Square Feet Lot
$-- Zestimate®
C$517/sqft
C$3,622 Estimated rent
Home value
Not available
Estimated sales range
Not available
Not available
Owner options
List your home for rent
C$3,622/mo
Rent Zestimate®
Find your next renter with Zillow Rental Manager. Plus, with online applications, you can quickly screen prospective tenants – for free.
C$3,622/mo
Rent Zestimate®
Refinance and save
C$4,524/mo
Est. payment
Refinancing to a lower rate could help reduce your monthly payments and save thousands over the life of the loan.
C$4,524/mo
Est. payment
Explore your selling options
Work with a Zillow partner agent
Leverage their expertise and Zillow's premium Showcase listings to get your home seen by more buyers.
Get startedList with your own agent
Get your home in front of millions of buyers by listing it on Zillow.
Learn how to do itSell it yourself
Take full control of how buyers see your home on Zillow by listing For Sale by Owner (FSBO).
List your homeWhat's special
Zillow last checked:
Listing updated:
Listed by:
Lisa Hartsink, Salesperson,
Coldwell Banker Elevate Realty, Brokerage
Source: ITSO,MLS®#: 40751917Originating MLS®#: Barrie & District Association of REALTORS® Inc.
Facts & features
Interior
Bedrooms & bathrooms
- Bedrooms: 4
- Bathrooms: 3
- Full bathrooms: 2
- 1/2 bathrooms: 1
- Main level bathrooms: 1
Other
- Features: Broadloom, Ensuite Privilege
- Level: Third
Bedroom
- Features: Broadloom
- Level: Third
Bedroom
- Features: Broadloom
- Level: Third
Bedroom
- Features: Broadloom
- Level: Lower
Bathroom
- Features: 2-Piece, Laminate
- Level: Main
Bathroom
- Features: 4-Piece, Tile Floors
- Level: Third
Other
- Features: 3-Piece, Tile Floors
- Level: Third
Other
- Level: Basement
Dining room
- Features: Laminate
- Level: Second
Eat in kitchen
- Features: Laminate, Walkout to Balcony/Deck
- Level: Second
Exercise room
- Features: Broadloom
- Level: Lower
Family room
- Features: Fireplace, Laminate, Walkout to Balcony/Deck
- Level: Main
Laundry
- Features: Vinyl Flooring
- Level: Lower
Living room
- Features: Laminate
- Level: Second
Recreation room
- Features: Broadloom
- Level: Lower
Workshop
- Level: Basement
Heating
- Forced Air, Natural Gas
Cooling
- Central Air
Appliances
- Included: Water Heater, Water Softener
- Laundry: Lower Level, Sink
Features
- Auto Garage Door Remote(s), Central Vacuum Roughed-in
- Basement: Walk-Up Access,Full,Finished
- Number of fireplaces: 1
- Fireplace features: Family Room
Interior area
- Total structure area: 2,845
- Total interior livable area: 2,068 sqft
- Finished area above ground: 2,068
- Finished area below ground: 777
Property
Parking
- Total spaces: 4
- Parking features: Attached Garage, Private Drive Double Wide
- Attached garage spaces: 2
- Uncovered spaces: 2
Features
- Patio & porch: Deck, Patio
- Exterior features: Awning(s)
- Fencing: Full
- Frontage type: South
- Frontage length: 67.43
Lot
- Size: 6,743 Square Feet
- Dimensions: 67.43 x 100
- Features: Urban, Rectangular, City Lot, Near Golf Course, Hospital, Library, Park, Playground Nearby, Schools, Shopping Nearby, Trails
Details
- Additional structures: Shed(s)
- Parcel number: 250320262
- Zoning: LDR1-2(MN)
Construction
Type & style
- Home type: SingleFamily
- Architectural style: Sidesplit
- Property subtype: Single Family Residence, Residential
Materials
- Aluminum Siding, Brick Veneer
- Foundation: Poured Concrete
- Roof: Shingle
Condition
- 31-50 Years
- New construction: No
- Year built: 1976
Utilities & green energy
- Sewer: Sewer (Municipal)
- Water: Municipal
Community & HOA
Location
- Region: Halton Hills
Financial & listing details
- Price per square foot: C$517/sqft
- Annual tax amount: C$5,857
- Date on market: 7/16/2025
- Inclusions: Other, All Window Coverings And Screens, Including Hardware; Electric Light Fixtures; Water Softener; All Bathroom Shower Rods And Mirrors; Existing Microwave, Stove, Fridge, Dishwasher; All Garage Door Openers And Remotes; Clothes Washer And Clothes Dryer; Garden Shed
- Exclusions: Kitchen Sink Light; Workshop Bench, Pegboards, Grey Metal Shelf, Blue Screw Hold Cabinet And Black Equipment Locker; 2 Grey Metal Shelves In Garage; Wallet Shelf In Primary Bedroom Closet
Price history
| Date | Event | Price |
|---|---|---|
| 10/8/2025 | Sold | C$1,070,000C$517/sqft |
Source: ITSO #40751917 Report a problem | ||
Public tax history
Tax history is unavailable.
Neighborhood: Georgetown
Nearby homes
- C$869,0003 bd3 ba-- sqft94 Atwood Ave, Halton Hills, ON L7G6A1For Sale
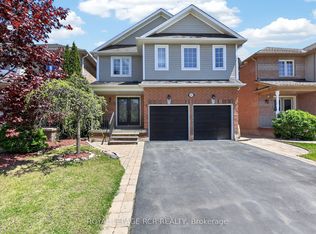
- C$1,199,9004 bd3 ba-- sqft83 Atwood Ave, Halton Hills, ON L7G6C5For Sale
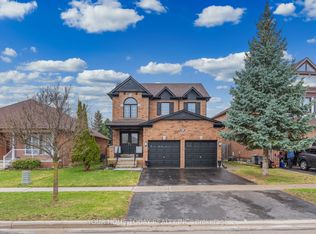
- C$---- bd-- ba-- sqft85 Mowat Cres, Halton Hills, ON L7G6C8Off Market
- C$4,0003 bd2 ba-- sqft63 Munro Cir, Halton Hills, ON L7G6A2For Rent
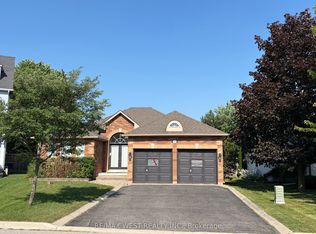
- C$1,349,0004 bd4 ba-- sqft45 Cleaveholm Dr, Halton Hills, ON L7G3E3For Sale
- C$799,7774 bd2 ba-- sqft2 Bard Ln, Halton Hills, ON L7G2M7For Sale
- C$950,0004 bd4 ba1.8k sqft77 Mowat Cres, Halton Hills, ON L7G0A1Sold
- C$700,0002 bd1 ba1.2k sqft12 Churchill Cres, Halton Hills, ON L7G2N1Sold
Nearby schools
GreatSchools rating
No schools nearby
We couldn't find any schools near this home.
Nearby cities
Nearby neighborhoods
Nearby zip codes
Other Halton Hills Topics
