This is the kind of backyard people move for. Backing directly onto open green space with peaceful pasture views and no rear neighbours, this Bayfield-built detached home offers that rare mix of privacy, breathing room, and everyday convenience. Set in a welcoming, family-friendly Acton neighbourhood, this 4-bedroom, 4-bathroom home delivers the space to grow, gather, work, unwind, and actually enjoy where you live. The main floor features generous principal rooms, including a formal dining area, a bright kitchen with quartz countertops, updated sink and backsplash (2021), and a breakfast area with walkout to the patio overlooking the green space beyond. The living room brings a cozy, comfortable feel with a natural gas fireplace, large window, and updated flooring (2025), creating an easy everyday hub for family life. Main floor laundry with garage access adds the kind of function families love. Upstairs, the spacious primary bedroom offers a walk-in closet and 5-piece ensuite, while three additional bedrooms and a full 4-piece bath make the second level ideal for families, guests, or anyone needing extra space. The partially finished basement adds even more flexibility with a large rec room, office with built-in desk and French doors, 2-piece bath, and additional unfinished storage space. Major updates offer peace of mind, including IKO roof (2015), Daikin A/C (2021), Trane furnace (2023), refreshed kitchen finishes (2021), family room flooring (2025), and recently redone backyard steps. Complete with an attached double garage, 4 total parking spaces, fenced yard, patio, and landscaped exterior, this home checks the boxes without losing its warmth. Minutes to grocery stores, restaurants, schools, parks, the library, rec centre, and everyday essentials, with easy GO Train access for GTA commuters and Georgetown just 15 minutes away. Acton brings the small-town charm, community feel, and extra elbow room, without cutting you off from where life needs to take you.
For sale
C$1,119,000
205 Acton Blvd, Halton Hills, ON L7J 2Y4
4beds
4baths
Single Family Residence
Built in ----
4,469 Square Feet Lot
$-- Zestimate®
C$--/sqft
C$-- HOA
What's special
Peaceful pasture viewsGenerous principal roomsFormal dining areaUpdated sink and backsplashNatural gas fireplaceLarge windowUpdated flooring
- 45 days |
- 13 |
- 0 |
Zillow last checked:
Listing updated:
Listed by:
Royal LePage Real Estate Associates
Source: TRREB,MLS®#: W13430742 Originating MLS®#: Toronto Regional Real Estate Board
Originating MLS®#: Toronto Regional Real Estate BoardFacts & features
Interior
Bedrooms & bathrooms
- Bedrooms: 4
- Bathrooms: 4
Primary bedroom
- Level: Second
- Dimensions: 4.83 x 4.17
Bedroom
- Level: Second
- Dimensions: 3.61 x 3.66
Bedroom 2
- Level: Second
- Dimensions: 3.2 x 4.27
Bedroom 3
- Level: Second
- Dimensions: 3.2 x 3.35
Bathroom
- Level: Basement
- Dimensions: 2.87 x 2.16
Bathroom
- Level: Second
- Dimensions: 2.34 x 3.15
Bathroom
- Level: Second
- Dimensions: 2.84 x 2.41
Breakfast
- Level: Main
- Dimensions: 3.15 x 2.41
Dining room
- Level: Main
- Dimensions: 3.33 x 5.89
Family room
- Level: Basement
- Dimensions: 7.11 x 5.51
Foyer
- Level: Main
- Dimensions: 2.31 x 1.65
Kitchen
- Level: Main
- Dimensions: 3.76 x 3.1
Laundry
- Level: Main
- Dimensions: 1.7 x 2.41
Living room
- Level: Main
- Dimensions: 4.09 x 4.8
Office
- Level: Basement
- Dimensions: 3.18 x 1.98
Other
- Level: Basement
- Dimensions: 2.18 x 1.12
Other
- Level: Basement
- Dimensions: 3.33 x 7.04
Other
- Level: Main
- Dimensions: 1.55 x 1.37
Heating
- Forced Air, Gas
Cooling
- Central Air
Appliances
- Included: Water Softener, Water Heater
Features
- Other
- Basement: Full,Partially Finished
- Has fireplace: Yes
- Fireplace features: Living Room, Natural Gas
Interior area
- Living area range: 2000-2500 null
Video & virtual tour
Property
Parking
- Total spaces: 4
- Parking features: Garage Door Opener
- Has garage: Yes
Features
- Stories: 2
- Patio & porch: Patio
- Exterior features: Landscaped
- Pool features: None
- Has view: Yes
- View description: Clear, Pasture
- Waterfront features: None
Lot
- Size: 4,469 Square Feet
- Features: Fenced Yard, Library, Park, Place Of Worship, Rec./Commun.Centre, School, Rectangular Lot
Details
- Parcel number: 250030309
Construction
Type & style
- Home type: SingleFamily
- Property subtype: Single Family Residence
Materials
- Brick, Vinyl Siding
- Foundation: Poured Concrete
- Roof: Asphalt Shingle
Utilities & green energy
- Sewer: Sewer
Community & HOA
Location
- Region: Halton Hills
Financial & listing details
- Annual tax amount: C$5,853
- Date on market: 6/11/2026
Royal LePage Real Estate Associates
Royal LePage Real Estate Associates
By pressing Contact Agent, you agree that the real estate professional identified above may call/text you about your search, which may involve use of automated means and pre-recorded/artificial voices. You don't need to consent as a condition of buying any property, goods, or services. Message/data rates may apply. You also agree to our Terms of Use. Zillow does not endorse any real estate professionals. We may share information about your recent and future site activity with your agent to help them understand what you're looking for in a home.
Price history
Price history is unavailable.
Public tax history
Tax history is unavailable.
Climate risks
Neighborhood: Acton
Nearby schools
GreatSchools rating
No schools nearby
We couldn't find any schools near this home.
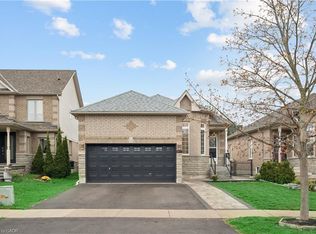
- C$949,0004 bd3 ba1.4k sqft27 Spruce Blvd, Halton Hills, ON L7J2Y3For Sale
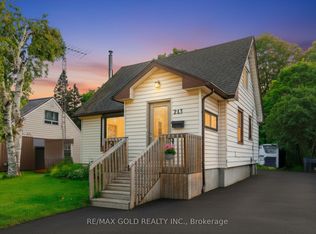
- C$669,0003 bd1 ba-- sqft213 Mason Blvd, Halton Hills, ON L7J1A7For Sale
- C$---- bd-- ba-- sqft240 McDonald Blvd, Halton Hills, ON L7J1B1Off Market
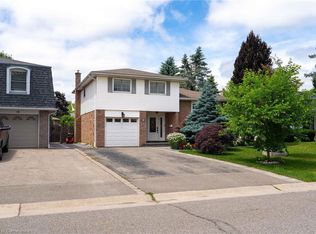
- C$975,0003 bd3 ba1.7k sqft18 Norman Ave, Halton Hills, ON L7J2R4Sold
- C$760,0003 bd2 ba1.3k sqft75 Doctor Moore Ct, Halton Hills, ON L7J3A6Sold
- C$829,9003 bd2 ba-- sqft14 Rosemary Rd, Halton Hills, ON L7J1E8For Sale
- C$--2 bd3 ba-- sqft260 Mill St E, Halton Hills, ON L7J1J9Off Market
- C$699,0003 bd2 ba-- sqft292 Mill St E, Halton Hills, ON L7J1J9For Sale
Similar homes
- C$1,199,9005 bd4 ba-- sqft9 Kenney St, Halton Hills, ON L7J 3B2For Sale
 MLS ID #W13537116, YOUR HOME TODAY REALTY INC.. TRREB
 - C$1,125,0004 bd4 ba-- sqft225 Barber Dr, Halton Hills, ON L7G 5K5For Sale
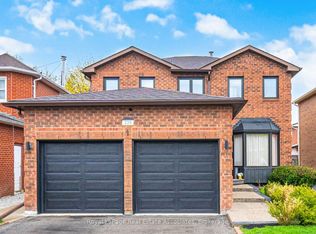 MLS ID #W13572920, Royal LePage Real Estate Associates. TRREB
 - C$999,9003 bd2 ba-- sqft73 Elizabeth Dr, Halton Hills, ON L7J 1B4For Sale
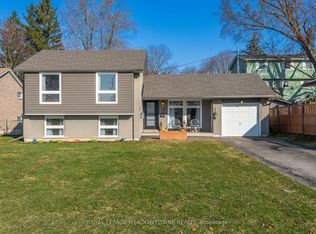 MLS ID #W12980990, ROYAL LEPAGE MEADOWTOWNE REALTY. TRREB
 - C$1,199,9994 bd3 ba-- sqft96 Lauchlin Cres, Halton Hills, ON L7G 5R5For Sale
 MLS ID #W13593268, YOUR HOME TODAY REALTY INC.. TRREB
 - C$999,9004 bd2 ba-- sqft46 Hewson Cres, Halton Hills, ON L7G 2N9For SaleMLS ID #W13437598, ROYAL LEPAGE MEADOWTOWNE REALTY. TRREB
- C$1,139,9005 bd4 ba-- sqft27 Milfoil St, Halton Hills, ON L7G 6M5For SaleMLS ID #W13549330, RE/MAX REAL ESTATE CENTRE INC.. TRREB
- C$1,199,9004 bd3 ba-- sqft83 Atwood Ave, Halton Hills, ON L7G 6C5For SaleMLS ID #W12996350, YOUR HOME TODAY REALTY INC.. TRREB
- C$1,189,9993 bd2 ba-- sqft20 Ruddell Cres, Halton Hills, ON L7G 5N4For SaleMLS ID #W13209752, HOMELIFE REGIONAL REALTY LTD.. TRREB
- C$1,099,0003 bd3 ba-- sqft52 Durham St, Halton Hills, ON L7G 5X4For SaleMLS ID #W13106860, ROYAL LEPAGE SIGNATURE REALTY. TRREB
- C$1,299,9004 bd4 ba-- sqft19 McNally St, Halton Hills, ON L7G 6B7For SaleMLS ID #W13513482, YOUR HOME TODAY REALTY INC.. TRREB
- C$949,9003 bd3 ba-- sqft16 Normandy Blvd, Halton Hills, ON L7G 1W1For SaleMLS ID #W13249242, YOUR HOME TODAY REALTY INC.. TRREB
- C$1,125,0004 bd4 ba-- sqft3118 Shadetree Dr, Mississauga, ON L5N 6P3For SaleMLS ID #W13527050, ROYAL LEPAGE TERREQUITY BHAVSAR REALTY. TRREB
- C$1,174,9004 bd3 ba-- sqft187 Cooke Cres, Milton, ON L9T 6E4For SaleMLS ID #W13564086, RE/MAX REALTY SPECIALISTS INC.. TRREB
- C$1,149,0005 bd4 ba-- sqft42 Abbotsbury Dr, Brampton, ON L6X 0S3For SaleMLS ID #W13461058, RE/MAX CHAMPIONS REALTY INC.. TRREB
- C$975,0005 bd4 ba-- sqft399 Savoline Blvd, Milton, ON L9T 7Y2For SaleMLS ID #W13595374, CENTURY 21 GREEN REALTY INC.. TRREB
- C$1,000,0004 bd4 ba-- sqft8 Paramount Pl, Brampton, ON L6Y 2T3For SaleMLS ID #W13576490, RE/MAX REALTY SERVICES INC.. TRREB
- C$1,197,0004 bd3 ba-- sqft2 Olde Town Rd, Brampton, ON L6X 4V3For SaleMLS ID #W13540628, Royal LePage Real Estate Associates. TRREB
- C$1,299,0003 bd3 ba-- sqft19 McCullogh Dr, Erin, ON N0B 1T0For SaleMLS ID #X13161224, ROYAL LEPAGE MEADOWTOWNE REALTY. TRREB
- C$1,099,0004 bd4 ba-- sqft22 Atto Dr, Guelph, ON N1E 0E4For SaleMLS ID #X13232118, Real Broker Ontario Ltd.. TRREB
- C$1,098,8886 bd4 ba-- sqft5 Porchlight Rd, Brampton, ON L6X 4S3For SaleMLS ID #W13548734, ROYAL LEPAGE CREDIT VALLEY REAL ESTATE. TRREB
