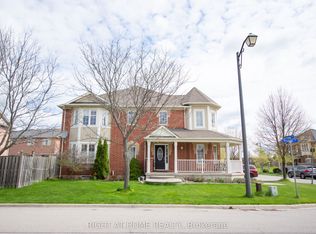
Welcome to one of Milton's most desirable family neighbourhoods! This exceptional Greenpark quality-built 4-bedroom home with a professionally finished basement is situated on a premium oversized, professionally landscaped lot backing onto a school, offering privacy & an ideal setting for families. Meticulously upgraded from top to bottom, this stunning residence showcases quality craftsmanship, elegant finishes, and true pride of ownership throughout. Step inside to discover a completely carpet-free interior featuring rich hardwood flooring throughout the main and second levels, complemented by elegant hardwood stairs with wrought iron spindles. Extensive crown moulding throughout both the main and upper floors adds timeless sophistication and showcases the exceptional attention to detail. The chef-inspired kitchen is the heart of the home, featuring upgraded cabinetry, stainless steel appliances, a stylish backsplash, pantry, and picturesque views of the beautifully landscaped backyard. Step outside to your private outdoor oasis complete with a stunning multi-tier deck and charming gazebo-perfect for summer entertaining or relaxing evenings. Designed with both everyday living and entertaining in mind, the spacious dining room easily accommodates large family gatherings, while the warm and inviting family room is anchored by a cozy gas fireplace. The professionally finished basement offers exceptional additional living space with a second kitchen featuring quartz countertops & appliances, an expansive family room with an electric fireplace, oversized windows that fill the space with natural light, pot lights throughout, a modern 3-piece bathroom, and a convenient cantina/cold room. This truly move-in-ready home offers the perfect blend of luxury, comfort, & functionality in an outstanding location close to parks, schools, parks, trails, shopping, & every amenity. An exceptional opportunity to own a beautifully upgraded home where no detail has been overlooked!
For sale
C$1,225,000
406 Chandler Cres, Milton, ON L9T 0S9
4beds
4baths
Single Family Residence
Built in ----
2,727 Square Feet Lot
$-- Zestimate®
C$--/sqft
C$-- HOA
What's special
Professionally finished basementBacking onto a schoolCarpet-free interiorChef-inspired kitchenUpgraded cabinetryStainless steel appliancesStylish backsplash
- 55 days |
- 14 |
- 1 |
Zillow last checked:
Listing updated:
Listed by:
RIGHT AT HOME REALTY INC.
Source: TRREB,MLS®#: W13508912 Originating MLS®#: Toronto Regional Real Estate Board
Originating MLS®#: Toronto Regional Real Estate BoardFacts & features
Interior
Bedrooms & bathrooms
- Bedrooms: 4
- Bathrooms: 4
Heating
- Forced Air, Gas
Cooling
- Central Air
Features
- Central Vacuum
- Flooring: Carpet Free
- Basement: Finished,Full
- Has fireplace: Yes
Interior area
- Living area range: 2000-2500 null
Video & virtual tour
Property
Parking
- Total spaces: 4
- Parking features: Garage
- Has garage: Yes
Features
- Stories: 2
- Pool features: None
Lot
- Size: 2,727 Square Feet
- Features: Fenced Yard, Hospital, Library, Park, Public Transit, School Bus Route
Details
- Additional structures: Gazebo
- Parcel number: 249620539
Construction
Type & style
- Home type: SingleFamily
- Property subtype: Single Family Residence
Materials
- Brick
- Foundation: Poured Concrete
- Roof: Asphalt Shingle
Utilities & green energy
- Sewer: Sewer
Community & HOA
Location
- Region: Milton
Financial & listing details
- Tax assessed value: C$673,000
- Annual tax amount: C$5,822
- Date on market: 7/1/2026
Price history
Price history is unavailable.
Public tax history
Tax history is unavailable.
Climate risks
Neighborhood: Scott
Nearby schools
GreatSchools rating
No schools nearby
We couldn't find any schools near this home.
- C$849,9003 bd3 ba-- sqft416 Duncan Ln, Milton, ON L9T0V3For Sale
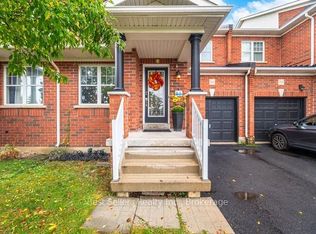
- C$998,0003 bd4 ba1.7k sqft141 Lavery Hts, Milton, ON L9T0V4For Sale
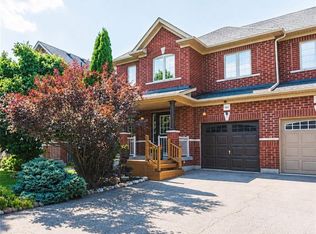
- C$998,0004 bd3 ba-- sqft482 Grant Way, Milton, ON L9T0S8For Sale

- C$849,9003 bd3 ba-- sqft134 McCready Dr, Milton, ON L9T0V5For Sale
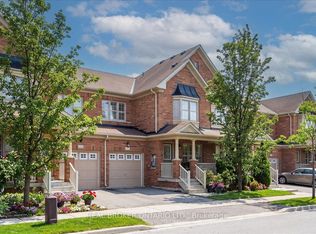
- C$1,168,0005 bd4 ba2.3k sqft161 McCready Dr, Milton, ON L9T0V2Pending
- C$1,7002 bd1 ba-- sqft278 Dalgleish Gdns, Milton, ON L9T6Z7For Rent
- C$999,9993 bd3 ba-- sqft144 McCready Dr, Milton, ON L9T0V5For Sale
- C$998,9004 bd3 ba-- sqft150 McCready Dr, Milton, ON L9T0V2For Sale
Similar homes
- C$1,220,0005 bd4 ba-- sqft452 Tyrone Cres, Milton, ON L9T 8J8For Sale
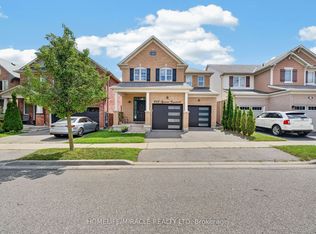 MLS ID #W13703474, HOMELIFE/MIRACLE REALTY LTD. TRREB
 - C$1,174,9004 bd3 ba-- sqft187 Cooke Cres, Milton, ON L9T 6E4For Sale
 MLS ID #W13564086, RE/MAX REALTY SPECIALISTS INC.. TRREB
 - C$1,298,0005 bd5 ba-- sqft920 Clark Blvd, Milton, ON L9T 6P5For Sale
 MLS ID #W13594468, SAM MCDADI REAL ESTATE INC.. TRREB
 - C$959,9004 bd4 ba-- sqft221 Prosser Cir, Milton, ON L9T 0P6For Sale
 MLS ID #W13629932, RIGHT AT HOME REALTY INC.. TRREB
 - C$1,490,0007 bd5 ba-- sqft452 Nairn Cir, Milton, ON L9T 8A6For SaleMLS ID #W13595772, HOMELIFE/MIRACLE REALTY LTD. TRREB
- C$1,199,9004 bd4 ba-- sqft19 McNally St, Halton Hills, ON L7G 6B7For SaleMLS ID #W13695478, YOUR HOME TODAY REALTY INC.. TRREB
- C$1,299,9994 bd4 ba-- sqft3059 Ferguson Dr, Burlington, ON L7M 0G6For SaleMLS ID #W13683188, ROYAL LEPAGE SIGNATURE REALTY. TRREB
- C$1,630,0007 bd5 ba-- sqft1190 McEachern Ct, Milton, ON L9E 1E5For SaleMLS ID #W13658028, RIGHT AT HOME REALTY INC.. TRREB
- C$1,324,9994 bd4 ba-- sqft3186 Robert Brown Blvd, Oakville, ON L6M 0P2For SaleMLS ID #W13653784, RIGHT AT HOME REALTY INC.. TRREB
- C$1,499,0003 bd4 ba-- sqft1941 Four Seasons Dr, Burlington, ON L7P 2Y3For SaleMLS ID #W13711524, RIGHT AT HOME REALTY INC.. TRREB
- C$899,0004 bd3 ba-- sqft1457 Clark Blvd, Milton, ON L9T 6M5For SaleMLS ID #W13212290, RIGHT AT HOME REALTY INC.. TRREB
- C$1,199,9994 bd3 ba-- sqft96 Lauchlin Cres, Halton Hills, ON L7G 5R5For SaleMLS ID #W13593268, YOUR HOME TODAY REALTY INC.. TRREB
- C$895,0004 bd3 ba-- sqft1268 Newell St, Milton, ON L9T 6C2For SaleMLS ID #W13531880, RIGHT AT HOME REALTY INC.. TRREB
- C$1,199,9005 bd3 ba-- sqft171 Miller Dr, Halton Hills, ON L7G 5Y2For SaleMLS ID #W13668284, YOUR HOME TODAY REALTY INC.. TRREB
- C$1,649,0005 bd4 ba-- sqft866 Magnolia Ter, Milton, ON L9E 1R2For SaleMLS ID #W13648168, RIGHT AT HOME REALTY INC.. TRREB
- C$1,299,9984 bd4 ba-- sqft4141 Trellis Cres, Mississauga, ON L5L 2M1For SaleMLS ID #W13675222, RIGHT AT HOME REALTY INC.. TRREB
- C$1,199,9993 bd3 ba-- sqft51 Rosewell Cres, Halton Hills, ON L7G 0N4For SaleMLS ID #W13639546, RIGHT AT HOME REALTY INC.. TRREB
- C$1,299,9994 bd2 ba-- sqft220 Overton Pl, Oakville, ON L6H 1E9For SaleMLS ID #W13491954, RIGHT AT HOME REALTY INC.. TRREB
- C$1,169,0004 bd4 ba-- sqft156 Gunby Blvd, Hamilton, ON L8B 0V6For SaleMLS ID #X13432108, RIGHT AT HOME REALTY INC.. TRREB
- C$1,289,9006 bd4 ba-- sqft34 Nina Pl NE, Brampton, ON L7A 2E1For SaleMLS ID #W13697970, ROYAL LEPAGE SIGNATURE REALTY. TRREB
