Rare Opportunity To Own One Of The Unique Corner Townhouse In The Heart Of Milton's Harrison Neighbourhood With Amazing Spacious 3+1 Bedrooms, 4 Baths W/ the biggest Kitchen layout and Professionally Finished Basement. The Kitchen Features Quartz Countertops, including Stainless-Steel Appliances (fridge 2026, Stove 2023) Integrated With A Breakfast area Perfect For Entertaining. Filled With An Abundance Of Natural Light, Loaded With Storage & Upgrades/Renovation & Move-In Ready. This Beauty Has Around 2400+ Sqft (With Basement) Of Functional Living Space W/Hardwood Floors Throughout & Pot-Lights in the basement. Washer & Dryer on the 2nd floor. There's Plenty Of Space For You And Your Family To Relax And Unwind After A Long Day. Walking distance to Nofrills, Banks and Rexall Plaza on Derry Rd, Milton hospital and neighbourhoods playground (you can view the from some windows upstairs). This Immaculate Home Is Beautiful Inside And Out, You'll Definitely Not Want To Miss Out!
For sale
C$959,900
221 Prosser Cir, Milton, ON L9T 0P6
4beds
4baths
Townhouse
Built in ----
2,672 Square Feet Lot
$-- Zestimate®
C$--/sqft
C$-- HOA
What's special
Unique corner townhouseBiggest kitchen layoutProfessionally finished basementKitchen features quartz countertopsStainless-steel appliancesAbundance of natural lightLoaded with storage
- 1 day |
- 9 |
- 0 |
Zillow last checked:
Listing updated:
Listed by:
RIGHT AT HOME REALTY INC.
Source: TRREB,MLS®#: W13629932 Originating MLS®#: Toronto Regional Real Estate Board
Originating MLS®#: Toronto Regional Real Estate BoardFacts & features
Interior
Bedrooms & bathrooms
- Bedrooms: 4
- Bathrooms: 4
Primary bedroom
- Level: Second
- Dimensions: 4.6 x 3.7
Bedroom 2
- Level: Second
- Dimensions: 3.97 x 3.07
Bedroom 3
- Level: Second
- Dimensions: 3.07 x 2.91
Bathroom
- Level: Basement
- Dimensions: 3.55 x 2.75
Breakfast
- Level: Ground
- Dimensions: 2.92 x 2.35
Den
- Level: Second
- Dimensions: 3.03 x 2.87
Dining room
- Level: Ground
- Dimensions: 3.97 x 3.33
Family room
- Level: Ground
- Dimensions: 4.99 x 3.73
Kitchen
- Level: Ground
- Dimensions: 2.92 x 2.7
Laundry
- Level: Second
- Dimensions: 1.73 x 1.7
Study
- Level: Basement
- Dimensions: 3.75 x 2.88
Heating
- Forced Air, Gas
Cooling
- Central Air
Features
- Central Vacuum
- Basement: Finished
- Has fireplace: Yes
- Fireplace features: Natural Gas
Interior area
- Living area range: 1500-2000 null
Video & virtual tour
Property
Parking
- Total spaces: 3
- Parking features: Garage
- Has garage: Yes
Features
- Stories: 2
- Pool features: None
Lot
- Size: 2,672 Square Feet
Details
- Parcel number: 249351070
Construction
Type & style
- Home type: Townhouse
- Property subtype: Townhouse
Materials
- Brick
- Foundation: Concrete
- Roof: Asphalt Shingle
Utilities & green energy
- Sewer: Sewer
Community & HOA
Location
- Region: Milton
Financial & listing details
- Annual tax amount: C$4,221
- Date on market: 8/2/2026
RIGHT AT HOME REALTY INC.
RIGHT AT HOME REALTY INC.
By pressing Contact Agent, you agree that the real estate professional identified above may call/text you about your search, which may involve use of automated means and pre-recorded/artificial voices. You don't need to consent as a condition of buying any property, goods, or services. Message/data rates may apply. You also agree to our Terms of Use. Zillow does not endorse any real estate professionals. We may share information about your recent and future site activity with your agent to help them understand what you're looking for in a home.
Price history
Price history is unavailable.
Public tax history
Tax history is unavailable.
Climate risks
Neighborhood: Harrison
Nearby schools
GreatSchools rating
No schools nearby
We couldn't find any schools near this home.
- C$1,034,0004 bd4 ba-- sqft360 Prosser Cir, Milton, ON L9T0P5For Sale

- C$850,0003 bd2 ba1.1k sqft632 Marks St, Milton, ON L9T0P9Sold
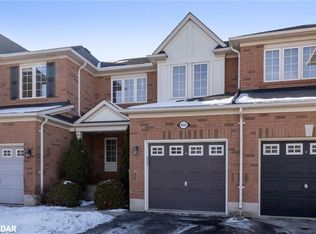
- C$649,0002 bd2 ba-- sqft636 Frank Pl, Milton, ON L9T0R1For Sale

- C$---- bd-- ba-- sqft649 Frank Pl, Milton, ON L9T0P8Off Market
- C$899,9994 bd3 ba-- sqft635 Scott Blvd, Milton, ON L9T0P2For Sale
- C$970,0005 bd4 ba-- sqft670 Speyer Cir, Milton, ON L9T0Y6For Sale
- C$848,0003 bd3 ba-- sqft649 Scott Blvd, Milton, ON L9T0P2For Sale
- C$955,0004 bd3 ba-- sqft676 Speyer Cir, Milton, ON L9T0Y6For Sale
Similar homes
- C$999,9004 bd4 ba-- sqft244 Andrews Trl, Milton, ON L9T 6S6For Sale
 MLS ID #W13210516, HOMELIFE/MIRACLE REALTY LTD. TRREB
 - C$599,9002 bd2 ba-- sqft525 Cavanagh Ln, Milton, ON L9T 8G4For Sale
 MLS ID #W13615604, RIGHT AT HOME REALTY INC.. TRREB
 - C$895,0004 bd3 ba-- sqft1268 Newell St, Milton, ON L9T 6C2For Sale
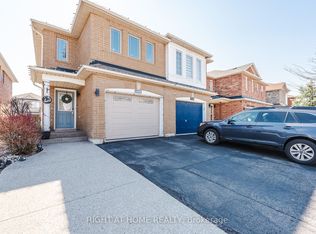 MLS ID #W13531880, RIGHT AT HOME REALTY INC.. TRREB
 - C$899,0004 bd3 ba-- sqft1457 Clark Blvd, Milton, ON L9T 6M5For Sale
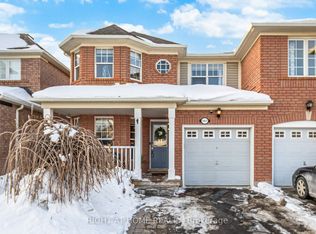 MLS ID #W13212290, RIGHT AT HOME REALTY INC.. TRREB
 - C$895,0003 bd3 ba-- sqft604 Lumberton Cres, Mississauga, ON L4Z 3Z6For SaleMLS ID #W13623782, RIGHT AT HOME REALTY INC.. TRREB
- C$999,9003 bd3 ba-- sqft143 Toucan Trl, Oakville, ON L6H 0Y2For SaleMLS ID #W13541810, RIGHT AT HOME REALTY INC.. TRREB
- C$889,0003 bd3 ba-- sqft3593 Kariya Dr, Mississauga, ON L5B 3J2For SaleMLS ID #W13630670, CITYVIEW REALTY INC.. TRREB
- C$999,9904 bd3 ba-- sqft4 Rosefield Dr, Halton Hills, ON L7G 4R1For SaleMLS ID #W13615378, RIGHT AT HOME REALTY INC.. TRREB
- C$999,9984 bd3 ba-- sqft1 Kirkwood Cres, Caledon, ON L7C 1A5For SaleMLS ID #W13629180, RE/MAX REAL ESTATE CENTRE INC.. TRREB
- C$999,7864 bd4 ba-- sqft847 Stonebridge Ave, Mississauga, ON L5V 2L1For SaleMLS ID #W13618716, RIGHT AT HOME REALTY INC.. TRREB
- C$1,149,9906 bd4 ba-- sqft710 Ashprior Ave, Mississauga, ON L5R 3N8For SaleMLS ID #W13626504, RIGHT AT HOME REALTY INC.. TRREB
- C$1,099,0004 bd3 ba-- sqft5294 Roadside Way, Mississauga, ON L5M 0H9For SaleMLS ID #W13564518, RIGHT AT HOME REALTY INC.. TRREB
- C$1,050,0003 bd3 ba-- sqft250 Ellen Davidson Dr, Oakville, ON L6M 0V2For SaleMLS ID #W13207026, RE/MAX REALTY ENTERPRISES INC.. TRREB
- C$1,050,0004 bd3 ba-- sqft2449 Bankside Dr, Mississauga, ON L5M 6E6For SaleMLS ID #W13616296, ROYAL LEPAGE SIGNATURE REALTY. TRREB
- C$999,0003 bd4 ba-- sqft3885 Eglinton Ave W, Mississauga, ON L5M 7Z7For SaleMLS ID #W13241642, GLOBAL BRICKS EXECUTIVE HOMES REALTY. TRREB
- C$685,0002 bd2 ba-- sqft165 Hampshire Way S #153, Milton, ON L9T 8M7For SaleMLS ID #W13553550, RIGHT AT HOME REALTY INC.. TRREB
- C$1,399,9004 bd3 ba-- sqft247 Rowe Ter, Milton, ON L9T 8E8For SaleMLS ID #W13440152, RIGHT AT HOME REALTY INC.. TRREB
- C$999,9004 bd3 ba-- sqft4386 Curia Cres, Mississauga, ON L4Z 2X3For SaleMLS ID #W13611750, RE/MAX REAL ESTATE CENTRE INC.. TRREB
- C$1,149,9003 bd3 ba-- sqft5554 Linwell Pl, Mississauga, ON L5M 6L7For SaleMLS ID #W13601510, RE/MAX REAL ESTATE CENTRE INC.. TRREB
- C$999,9996 bd4 ba-- sqft46 Pertosa Dr, Brampton, ON L6X 4W8For SaleMLS ID #W13616114, ROYAL LEPAGE FLOWER CITY REALTY. TRREB
