Skip main navigation
For sale
  • C$649,000

    636 Frank Pl, Milton, ON L9T 0R1

    2beds
    2baths
    Townhouse
    Built in ----
    933 Square Feet Lot
    $-- Zestimate®
    C$--/sqft
    C$-- HOA

    What's special

    Fabulous floor planCustom light fixturesUpgraded laminate flooringWarm and elegant atmosphereModern kitchenQuartz countertopsStainless steel appliances
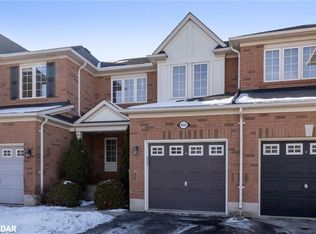
    Absolutely Stunning! Fully Upgraded Mattamy Built Popular "Ashfield(Cherrywood)" Model Freehold Townhome In The Highly Sought-After Hawthorne Village on the Escarpment Neighbourhood of Harrison Community! This Beautifully Maintained Home with Fabulous Floor Plan Showcases Custom Light Fixtures and Upgraded Laminate Flooring Creating a Warm and Elegant Atmosphere. The Modern Kitchen is Thoughtfully Designed with Quartz Countertops, Stainless Steel Appliances, Tile Flooring, and a Convenient Walk-out to a Private Balcony-Perfect for your Morning Coffee or Evening Relaxation. Retreat to the Extra-Large Primary Bedroom, Complete with a Spacious Walk-In Closet for Ultimate Comfort and Organization. Good Sized 2nd Bedroom that Offers Convenient Option for Work From Home. Both Bathrooms Are Upgraded. Upgraded Staircase with Upgraded Railing. The Oversized Ground-Floor Laundry Room Offers Exceptional Storage and Functionality, Adding to the Home's Practical Appeal. Ideal as a Starter Home or Smart investment, This Property is Perfectly Located Close to Parks, Top-Rated Schools, Hospital, Shopping, and Transit-Offering Unmatched Convenience for Today's Lifestyle. A Fantastic Opportunity To Own In One Of Milton's Most Desirable Neighbourhoods!
    27 days
    |
    24
    |
    4
    |

    Zillow last checked:

    Listing updated:

    Listed by:

    MINMAXX REALTY INC.

    Source: TRREB,MLS®#: W13465462MLS LogoOriginating MLS®#: Toronto Regional Real Estate Board

      Facts & features

      Interior

      Bedrooms & bathrooms
      • Bedrooms: 2
      • Bathrooms: 2
      Primary bedroom
      • Level: Third
      • Dimensions: 4.5 x 3.25
      Bedroom 2
      • Level: Third
      • Dimensions: 2.74 x 2.74
      Dining room
      • Level: Second
      • Dimensions: 6.1 x 3.05
      Foyer
      • Level: Ground
      • Dimensions: 2.34 x 1.52
      Kitchen
      • Level: Second
      • Dimensions: 2.9 x 2.74
      Laundry
      • Level: Ground
      • Dimensions: 2.95 x 1.83
      Living room
      • Level: Second
      • Dimensions: 6.1 x 3.05
      Heating
      • Other, Gas
      Cooling
      • Central Air
      Features
      • Other
      • Basement: None
      • Has fireplace: No
      Interior area
      • Living area range: 1100-1500 null
      Video & virtual tour

      Property

      Parking
      • Total spaces: 2
      • Parking features: Private
      • Has garage: Yes
      Features
      • Stories: 3
      • Patio & porch: Porch
      • Pool features: None
      Lot
      • Size: 933 Square Feet
      • Features: Rec./Commun.Centre, Public Transit, Park, School, Hospital, Arts Centre
      Details
      • Parcel number: 249351082

      Construction

      Type & style
      • Home type: Townhouse
      • Property subtype: Townhouse
      Materials
      • Brick, Other
      • Foundation: Other
      • Roof: Asphalt Shingle
      Details
      • Builder name: Mattamy Homes

      Utilities & green energy

      • Sewer: Sewer

      Community & HOA

      Location
      • Region: Milton

      Financial & listing details

      • Annual tax amount: C$3,322
      • Date on market: 6/19/2026
      MINMAXX REALTY INC.

      MINMAXX REALTY INC.

      By pressing Contact Agent, you agree that the real estate professional identified above may call/text you about your search, which may involve use of automated means and pre-recorded/artificial voices. You don't need to consent as a condition of buying any property, goods, or services. Message/data rates may apply. You also agree to our Terms of Use. Zillow does not endorse any real estate professionals. We may share information about your recent and future site activity with your agent to help them understand what you're looking for in a home.

        Price history

        Price history is unavailable.

        Public tax history

        Tax history is unavailable.

        Climate risks

        Neighborhood: Harrison

        Getting around

        63 / 100
        Somewhat Walkable
        63 / 100
        Bikeable

        Nearby schools

        GreatSchools rating

        No schools nearby

        We couldn't find any schools near this home.

        Similar homes