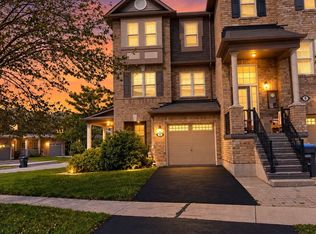
Wow, This Is An Absolute Must-See Showstopper, Priced To Sell Immediately! This Stunning 3-Bedrooms, 2-Washrooms Home Sits On A Premium Corner Lot In Caledon, Offering Unbeatable Value And Convenience! Step Inside And Be Greeted By An Elegant Foyer, Creating A Grand First Impression With Huge Living Room! The 9' High Ceilings On The Main And Second Floor Enhance The Sense Of Space And Airiness. The Open-Concept Great Room Is Perfect For Relaxing And Entertaining, While The Gleaming Hardwood Floors On The Main And Second Level Add A Touch Of Elegance And Luxury. The Designer Chefs Kitchen Is A True Standout, High-End Stainless Steel Appliances, And Stylish Finishes, Making It Both Functional And Stunning! The Master Bedroom Is A Private Retreat, Offering Walk-In Closets! All Three Bedrooms Are Generously Sized, Offering Ample Space And Comfort For The Whole Family. Premium Laminate Floors Through Out Third Floor! Enjoy The Beautifully Landscaped Sideyard! Central Air Conditioning Ensures Comfort Throughout The Year. With Premium Finishes, Thoughtful Design, And A Prime Lot Location, This Home Offers The Best Of Luxury And Practicality! ! Home With A Small POTL Fees Of $81! Steps To School, Park, And Amenities. Stylish Living Space With Plenty Of Room To Grow! Dont Miss Out On This Incredible Opportunity Schedule Your Viewing Today Before Its Gone!
For sale
C$679,999
2 Cosbury Ln, Caledon, ON L7C 4H2
3beds
2baths
Townhouse
Built in ----
1,249 Square Feet Lot
$-- Zestimate®
C$--/sqft
C$-- HOA
What's special
Premium corner lotElegant foyerOpen-concept great roomHigh-end stainless steel appliancesStylish finishesWalk-in closetsBeautifully landscaped sideyard
- 9 days
- 20
- 1
Zillow last checked:
Listing updated:
Listed by:
RE/MAX GOLD REALTY INC.
Source: TRREB,MLS®#: W13771438 Originating MLS®#: Toronto Regional Real Estate Board
Originating MLS®#: Toronto Regional Real Estate BoardFacts & features
Interior
Bedrooms & bathrooms
- Bedrooms: 3
- Bathrooms: 2
Primary bedroom
- Level: Third
- Dimensions: 4.5 x 3.04
Bedroom 2
- Level: Third
- Dimensions: 2.8 x 2.77
Bedroom 3
- Level: Third
- Dimensions: 2.98 x 2.8
Den
- Level: Ground
- Dimensions: 3.35 x 2.83
Dining room
- Level: Second
- Dimensions: 3.77 x 3.04
Kitchen
- Level: Second
- Dimensions: 3.13 x 2.46
Living room
- Level: Second
- Dimensions: 6.06 x 3.97
Heating
- Forced Air, Gas
Cooling
- Central Air
Features
- Other
- Basement: Unfinished
- Has fireplace: No
Interior area
- Living area range: 1500-2000 null
Property
Parking
- Total spaces: 2
- Parking features: Garage
- Has garage: Yes
Features
- Stories: 3
- Pool features: None
Lot
- Size: 1,249 Square Feet
Details
- Parcel number: 142356628
Construction
Type & style
- Home type: Townhouse
- Property subtype: Townhouse
Materials
- Brick Front
- Foundation: Concrete
- Roof: Asphalt Shingle
Utilities & green energy
- Sewer: Sewer
Community & HOA
Location
- Region: Caledon
Financial & listing details
- Annual tax amount: C$3,975
- Date on market: 9/11/2026
Price history
Price history is unavailable.
Public tax history
Tax history is unavailable.
Climate risks
Neighborhood: Mayfield West
Nearby schools
GreatSchools rating
No schools nearby
We couldn't find any schools near this home.

Similar homes
- C$849,9003 bd3 ba-- sqft33 Sparrowbrook St, Caledon, ON L7C 4G8For Sale
 MLS ID #W13776114, RE/MAX REALTY SERVICES INC.. TRREB
 - C$800,0003 bd3 ba-- sqft12481 Kennedy Rd, Caledon, ON L7C 3P4For Sale
 MLS ID #W13652382, RE/MAX WEST REALTY INC.. TRREB
 - C$695,0003 bd3 ba-- sqft6 Viewforth Rd, Brampton, ON L7A 0R2For Sale
 MLS ID #W13770698, RE/MAX REALTY SERVICES INC.. TRREB
 - C$815,0003 bd3 ba-- sqft35 Maple Cider St, Caledon, ON L7C 4B4For Sale
 MLS ID #W13505660, HOMELIFE/LOCAL REAL ESTATE LTD.. TRREB
