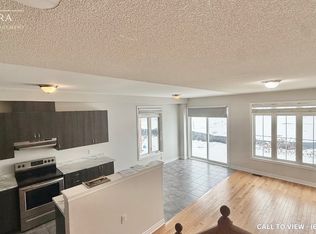
Beautiful 4-bedroom end-unit freehold almost 2000 soft townhouse in Caledon’s prestigious area Freshly painted and feels just like a semi detached Bright open-concept main floor Modern kitchen with stainless steel appliances Spacious primary bedroom with 2 walk-in (Him and Her) closet and 5-piece ensuite All bedrooms are large which makes the house very bright. Convenient second-floor laundry with Linen closet. Amazing potential for a basement apartment with separate side and garage entrances—perfect for rental income or extended family Walking distance to top schools, parks, and the scenic Etobicoke Creek A clean, move-in ready home in an unbeatable location—great for families first time home buyers and investors!
Sold for $850,000
C$850,000
9 Phyllis Dr, Caledon, ON L7C 4E3
4beds
1,926sqft
Row/Townhouse, Residential
Built in ----
2,359 Square Feet Lot
$-- Zestimate®
C$441/sqft
C$3,112 Estimated rent
Home value
Not available
Estimated sales range
Not available
Not available
Owner options
List your home for rent
C$3,112/mo
Rent Zestimate®
Find your next renter with Zillow Rental Manager. Plus, with online applications, you can quickly screen prospective tenants – for free.
C$3,112/mo
Rent Zestimate®
Refinance and save
C$3,594/mo
Est. payment
Refinancing to a lower rate could help reduce your monthly payments and save thousands over the life of the loan.
C$3,594/mo
Est. payment
Explore your selling options
Work with a Zillow partner agent
Leverage their expertise and Zillow's premium Showcase listings to get your home seen by more buyers.
Get startedList with your own agent
Get your home in front of millions of buyers by listing it on Zillow.
Learn how to do itSell it yourself
Take full control of how buyers see your home on Zillow by listing For Sale by Owner (FSBO).
List your homeWhat's special
Bright open-concept main floorSpacious primary bedroom
Zillow last checked:
Listing updated:
Listed by:
Raman Dua, Salesperson,
SAVE MAX REAL ESTATE INC,
Non Member, Salesperson,
Save Max Real Estate Inc.
Source: ITSO,MLS®#: 40789907Originating MLS®#: Cornerstone Association of REALTORS®
Facts & features
Interior
Bedrooms & bathrooms
- Bedrooms: 4
- Bathrooms: 3
- Full bathrooms: 2
- 1/2 bathrooms: 1
- Main level bathrooms: 3
Bedroom
- Description: 5 Pc Bath His/Hers Closets Window
- Level: Second
Bedroom
- Description: Closet Window
- Level: Second
Bedroom
- Description: Closet Window
- Level: Second
Bedroom
- Description: Closet Window
- Level: Second
Bathroom
- Features: 2-Piece
- Level: Main
Bathroom
- Features: 4-Piece
- Level: Main
Bathroom
- Features: 3-Piece
- Level: Main
Breakfast room
- Description: Tile Floor Open Concept Sliding Doors
- Level: Main
Family room
- Description: Hardwood Floor Open Concept Window
- Level: Main
Foyer
- Description: Tile Floor
- Level: Main
Kitchen
- Description: Tile Floor Open Concept
- Level: Main
Laundry
- Description: Linen Closet
- Level: Second
Living room
- Description: Hardwood Floor Window
- Level: Main
Heating
- Forced Air, Natural Gas
Cooling
- Central Air
Features
- Other
- Basement: Full,Unfinished
- Has fireplace: No
Interior area
- Total structure area: 1,926
- Total interior livable area: 1,926 sqft
- Finished area above ground: 1,926
Property
Parking
- Total spaces: 3
- Parking features: Attached Garage, Private Drive Double Wide
- Attached garage spaces: 1
- Uncovered spaces: 2
Features
- Frontage type: South
- Frontage length: 23.36
Lot
- Size: 2,359 Square Feet
- Dimensions: 23.36 x 101
- Features: Urban, Other
Details
- Parcel number: 142356992
- Zoning: RMD-553
Construction
Type & style
- Home type: Townhouse
- Architectural style: Two Story
- Property subtype: Row/Townhouse, Residential
- Attached to another structure: Yes
Materials
- Brick
- Roof: Other
Condition
- 0-5 Years
- New construction: No
Utilities & green energy
- Sewer: Sewer (Municipal)
- Water: Municipal
Community & HOA
Location
- Region: Caledon
Financial & listing details
- Price per square foot: C$441/sqft
- Annual tax amount: C$3,425
- Date on market: 11/21/2025
- Inclusions: Other, Fridge, Stove, Dishwasher, Washer, Dryer
Price history
| Date | Event | Price |
|---|---|---|
| 2/26/2026 | Sold | C$850,000C$441/sqft |
Source: ITSO #40789907 Report a problem | ||
| 1/26/2026 | Listing removed | C$3,195C$2/sqft |
Source: Zillow Rentals Report a problem | ||
| 12/13/2025 | Price change | C$3,195+20.6%C$2/sqft |
Source: Zillow Rentals Report a problem | ||
| 12/16/2020 | Price change | C$2,650-5%C$1/sqft |
Source: Century 21 President Realty Inc. #W4996594 Report a problem | ||
| 11/22/2020 | Listed for rent | C$2,790C$1/sqft |
Source: Century 21 President Realty Inc. #W4996594 Report a problem | ||
Public tax history
Tax history is unavailable.
Neighborhood: Mayfield West
Nearby homes
- C$--4 bd3 ba2k sqft9 Phyllis Dr #9, Caledon, ON L7C4E3Off Market
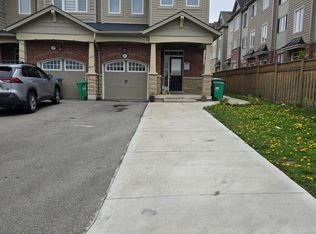
- C$3,1003 bd3 ba-- sqft25 Phyllis Dr, Caledon, ON L7C4E3For Rent
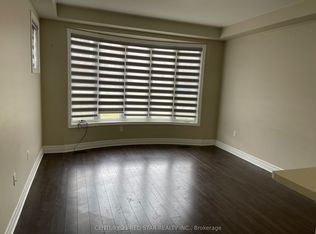
- C$3,1004 bd3 ba-- sqft39 Phyllis Dr, Caledon, ON L7C4E3For Rent
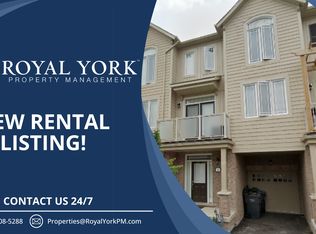
- C$--2 bd3 ba-- sqft5 Glasson Ln, Caledon, ON L7C4H2Off Market
- C$799,8003 bd3 ba-- sqft47 Phyllis Dr, Caledon, ON L7C4E2For Sale
- C$1,269,0004 bd4 ba-- sqft37 Royal Fern Cres, Caledon, ON L7C4H1For Sale
- C$1,539,0006 bd6 ba-- sqft62 Royal Fern Cres, Caledon, ON L7C4H1For Sale
- C$1,599,9007 bd6 ba-- sqft57 Dotchson Ave, Caledon, ON L7C4G7For Sale
Nearby schools
GreatSchools rating
No schools nearby
We couldn't find any schools near this home.
