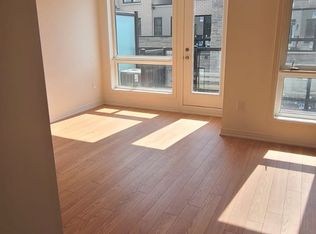
Welcome to this beautifully designed, newly constructed townhome in the sought-after Castlemore neighborhood! Offering approximately 1070 SQFT of thoughtfully designed living space, this home features 2 spacious bedrooms, 2 full bathrooms, and a modern kitchen with contemporary finishes, perfect for everyday living and entertaining. The bright, open-concept layout is filled with natural light, creating a warm and inviting atmosphere. - 1 Extra Lease Parking Spot 179 With Monthly $100/Monthly. Rare To Find 2 Parking Spot in Building .NOW This Home offers you 2 Parking. Whether you're a first-time home buyer, downsizer, or investor, this property offers an excellent opportunity to own a stylish home in a convenient location. Ideally situated close to schools, parks, grocery stores, restaurants, and everyday amenities, you'll also enjoy easy access to Costco, Walmart, and Highway 427, making commuting and daily errands simple and convenient. Don't miss your chance to own a newly built home in one of Brampton's most desirable communities. Schedule your private showing today Before it sold out.
For sale
C$659,999
9450 The Gore Rd #55, Brampton, ON L6P 4P9
2beds
2baths
Townhouse
Built in ----
-- sqft lot
$-- Zestimate®
C$--/sqft
C$231/mo HOA
What's special
Bright open-concept layoutFilled with natural lightWarm and inviting atmosphere
- 91 days
- 14
- 0
Zillow last checked:
Listing updated:
Listed by:
HOMELIFE SILVERCITY REALTY INC.
Source: TRREB,MLS®#: W13607008 Originating MLS®#: Toronto Regional Real Estate Board
Originating MLS®#: Toronto Regional Real Estate BoardFacts & features
Interior
Bedrooms & bathrooms
- Bedrooms: 2
- Bathrooms: 2
Heating
- Forced Air, Gas
Cooling
- Central Air
Appliances
- Laundry: In-Suite Laundry
Features
- Primary Bedroom - Main Floor
- Basement: None
- Has fireplace: No
Interior area
- Living area range: 1000-1199 null
Property
Parking
- Total spaces: 2
- Parking features: Garage Door Opener
- Has garage: Yes
Details
- Parcel number: 201420055
Construction
Type & style
- Home type: Townhouse
- Property subtype: Townhouse
Materials
- Brick
Community & HOA
HOA
- Services included: Common Elements Included, Building Insurance Included
- HOA fee: C$231 monthly
- HOA name: PSCC
Location
- Region: Brampton
Financial & listing details
- Annual tax amount: C$3,597
- Date on market: 7/26/2026
Price history
Price history is unavailable.
Public tax history
Tax history is unavailable.
Climate risks
Neighborhood: Bram East
Nearby schools
GreatSchools rating
No schools nearby
We couldn't find any schools near this home.


Similar homes
- C$839,9995 bd4 ba-- sqft98 Davenfield Cir, Brampton, ON L6P 4M1For Sale
 MLS ID #W13844168, CENTURY 21 PRESIDENT REALTY INC.. TRREB
 - C$799,9004 bd4 ba-- sqft94 Unionville Cres, Brampton, ON L6P 2Z4For Sale
 MLS ID #W13696674, CITYSCAPE REAL ESTATE LTD.. TRREB
 - C$679,0002 bd3 ba-- sqft31 Honeycrisp Cres #68, Vaughan, ON L4K 0N6For Sale
 MLS ID #N13721976, HOMELIFE/MIRACLE REALTY LTD. TRREB
 - C$599,9002 bd2 ba-- sqft201 Pine Grove Rd #405, Vaughan, ON L4L 0H8For Sale
 MLS ID #N13562110, HOMELIFE/CIMERMAN REAL ESTATE LIMITED. TRREB
